
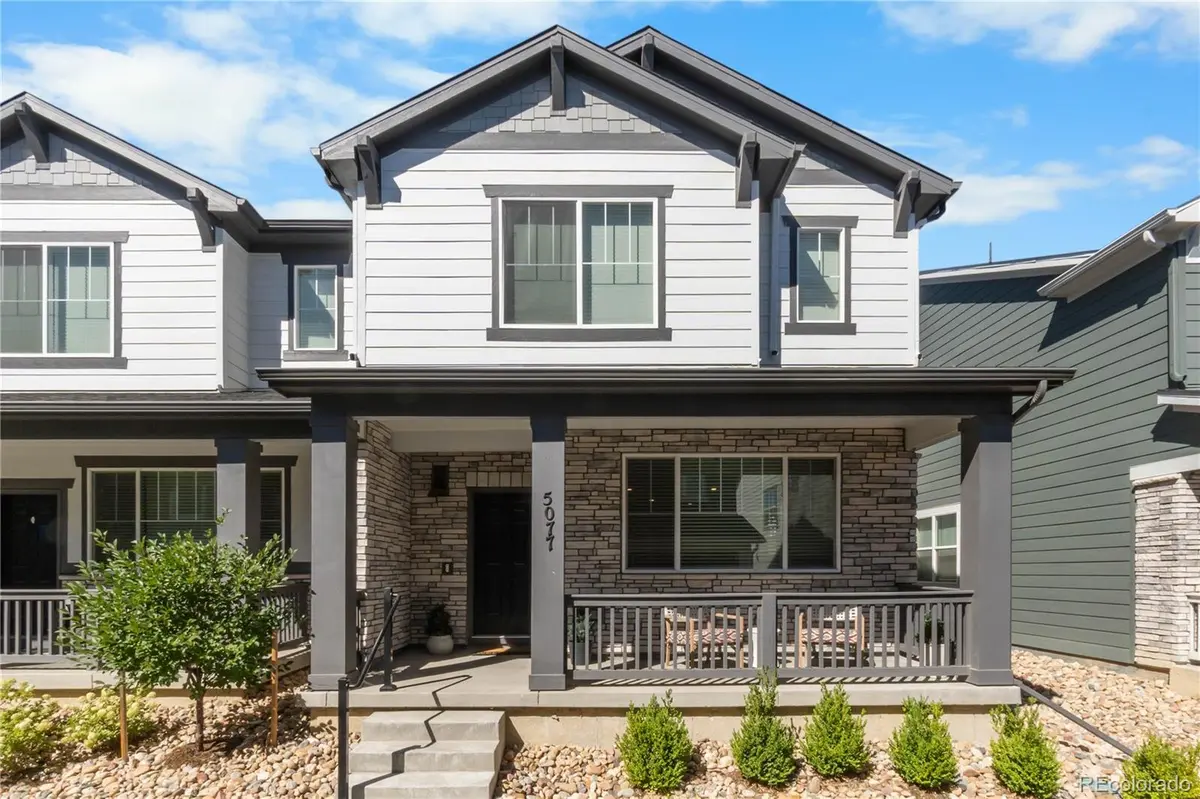


5077 S Robb ST Littleton, CO 80127
3 Beds
2.25 Baths
1,869 SqFt
UPDATED:
Key Details
Property Type Townhouse
Sub Type Townhouse
Listing Status Coming Soon
Purchase Type For Sale
Square Footage 1,869 sqft
Price per Sqft $288
Subdivision Dakota Ridge Subdivision
MLS Listing ID 3970697
Style Contemporary
Bedrooms 3
Full Baths 2
HOA Fees $120/mo
HOA Y/N Yes
Abv Grd Liv Area 1,869
Year Built 2024
Annual Tax Amount $7,484
Tax Year 2025
Lot Size 1,725 Sqft
Acres 0.04
Property Sub-Type Townhouse
Source recolorado
Property Description
Built in 2024, this 3-bedroom, 3-bathroom townhome lives like a single-family home. A sound barrier built into the shared walls means true privacy from neighbors — no shared-wall feel here. Inside, high ceilings and an open-concept layout keep the main living area bright most of the day, with a kitchen designed to keep you in the center of the space rather than tucked away from it.
Upstairs, the primary suite offers a large walk-in closet and a spa-style four-piece bath with double sinks, while two additional bedrooms provide ample closet space and flexibility for family, guests, or a home office. A versatile loft — nearly the size of a bedroom and open in feel — adapts to whatever season of life you're in: home office, playroom, or extra lounge area. Upstairs laundry adds everyday convenience, and two full bathrooms upstairs plus a powder bath on the main level make hosting guests easy.
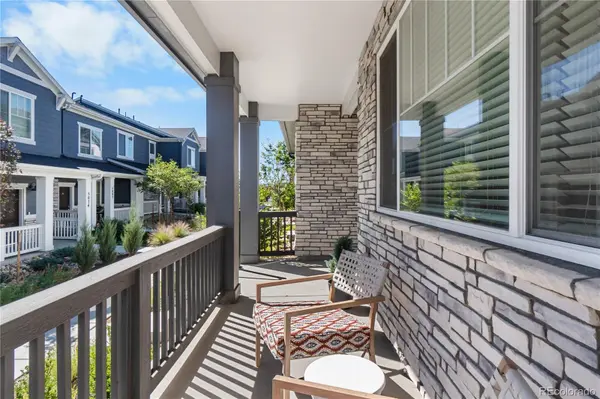
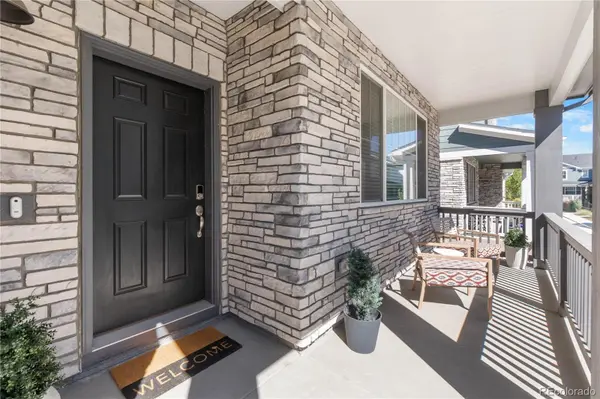
Step outside to a full covered porch, ideal for private outdoor living rain or shine. A two-car garage sits just off the kitchen for effortless grocery unloading.
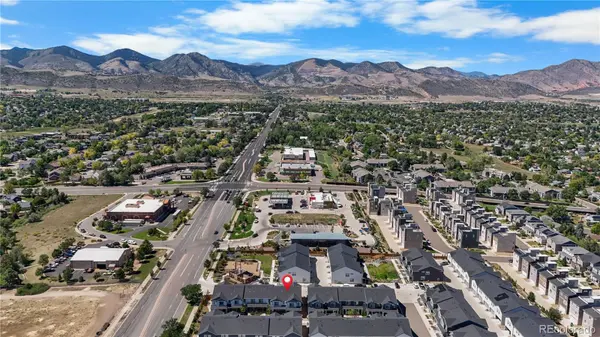
This low-maintenance, lock-and-leave property suits buyers who want new-construction ease without the wait — HOA covers grounds care, snow removal, and trash, so you can leave for months without worry. No rental or breed restrictions add flexibility for investors and pet owners alike. A dog park sits directly behind the home, with trail access to Deer Creek Canyon and Chatfield State Park, plus quick C-470 and Southwest Plaza access.
Location
State CO
County Jefferson
Rooms
Basement Crawl Space
Interior
Interior Features Ceiling Fan(s), High Ceilings, High Speed Internet, Pantry, Primary Suite, Quartz Counters, Radon Mitigation System, Smart Thermostat, Smoke Free, Vaulted Ceiling(s), Walk-In Closet(s)
Heating Forced Air
Cooling Central Air
Flooring Laminate
Fireplace N
Appliance Dishwasher, Disposal, Dryer, Microwave, Oven, Refrigerator, Tankless Water Heater, Washer
Exterior
Exterior Feature Lighting, Rain Gutters
Parking Features Asphalt, Finished Garage, Insulated Garage, Smart Garage Door
Garage Spaces 2.0
Utilities Available Cable Available, Electricity Connected, Internet Access (Wired), Natural Gas Connected, Phone Connected
View Mountain(s)
Roof Type Composition
Total Parking Spaces 8
Garage Yes
Building
Lot Description Landscaped
Foundation Slab
Sewer Public Sewer
Water Public
Level or Stories Two
Structure Type Brick,Vinyl Siding
Schools
Elementary Schools Kendallvue
Middle Schools Carmody
High Schools Bear Creek
School District Jefferson County R-1
Others
Senior Community No
Ownership Individual
Acceptable Financing 1031 Exchange, Cash, Conventional, FHA, USDA Loan, VA Loan
Listing Terms 1031 Exchange, Cash, Conventional, FHA, USDA Loan, VA Loan
Special Listing Condition None
Pets Allowed Cats OK, Dogs OK

6455 S. Yosemite St., Suite 500 Greenwood Village, CO 80111 USA
NEARBY SCHOOLS & PROPERTIES
GET MORE INFORMATION