


3366 W Grand AVE Englewood, CO 80110
3 Beds
1.75 Baths
2,236 SqFt
UPDATED:
Key Details
Property Type Single Family Home
Sub Type Single Family Residence
Listing Status Coming Soon
Purchase Type For Sale
Square Footage 2,236 sqft
Price per Sqft $211
Subdivision Centennial Acres
MLS Listing ID 6723141
Style Contemporary,Mid-Century Modern
Bedrooms 3
Full Baths 1
Three Quarter Bath 1
HOA Y/N No
Abv Grd Liv Area 1,118
Year Built 1959
Annual Tax Amount $2,195
Tax Year 2025
Lot Size 9,409 Sqft
Acres 0.22
Property Sub-Type Single Family Residence
Source recolorado
Property Description
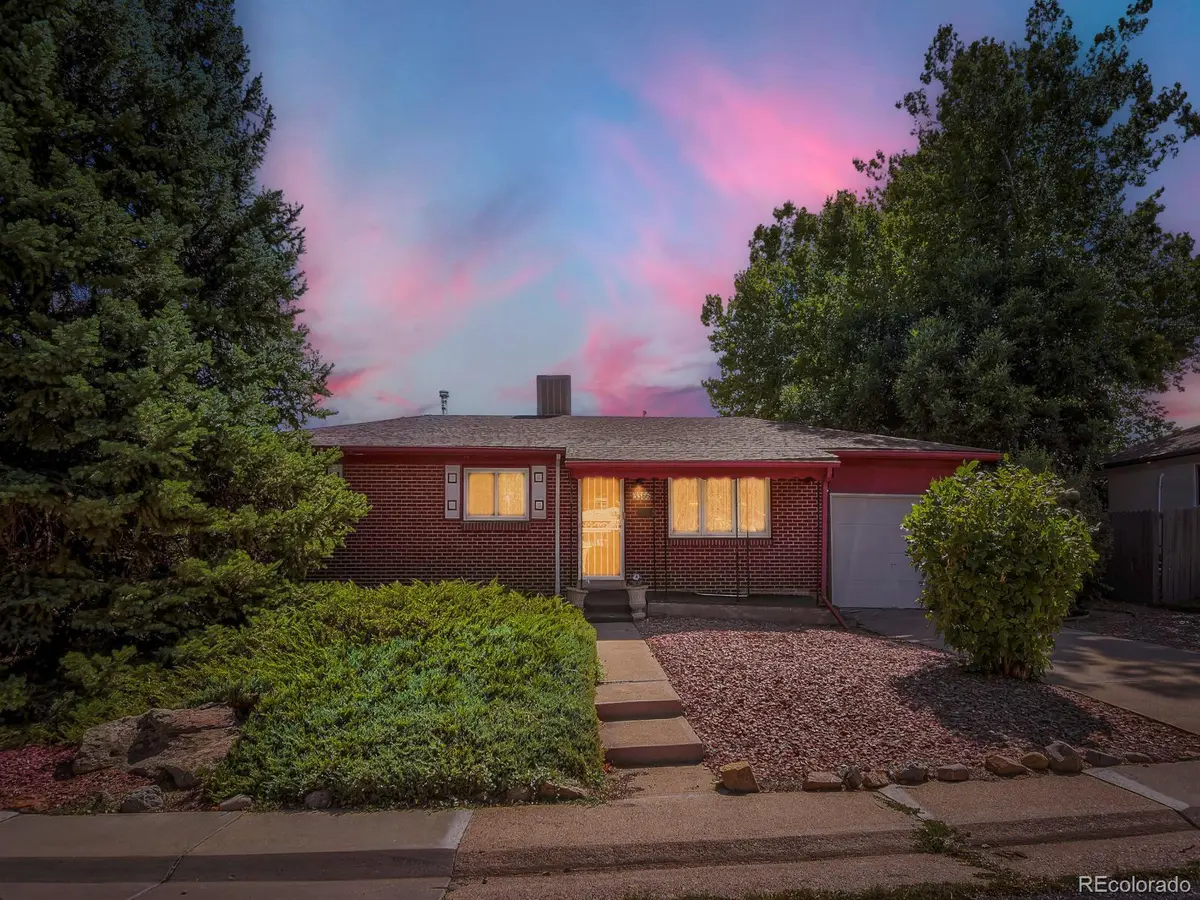
Unlock equity and bring your design ideas to this solid 1959 brick ranch in an established Englewood neighborhood. Offered on the market for the first time in decades, this exceptionally clean property serves as the ultimate blank canvas for investors, flippers, or ambitious buyers looking to customize a home exactly to their taste.
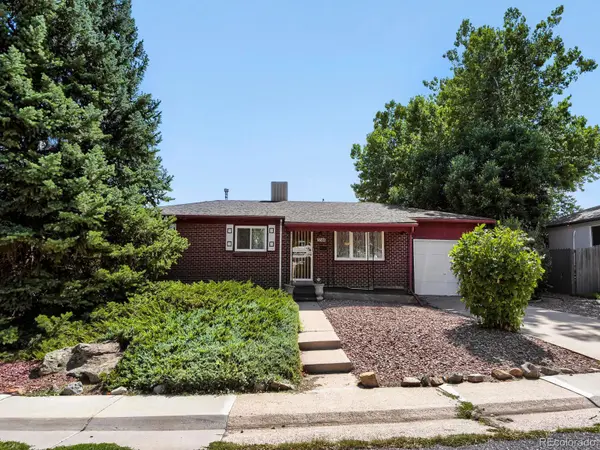
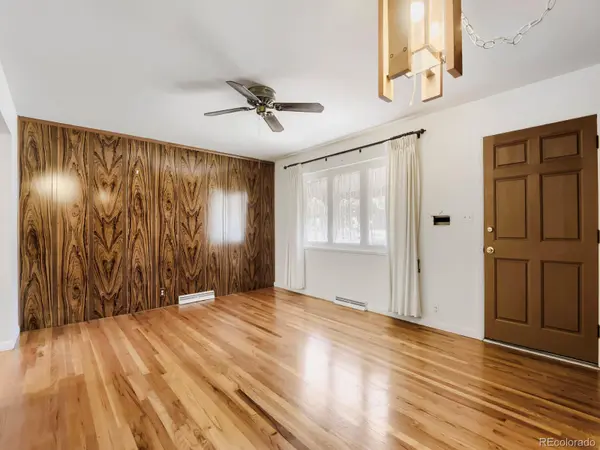
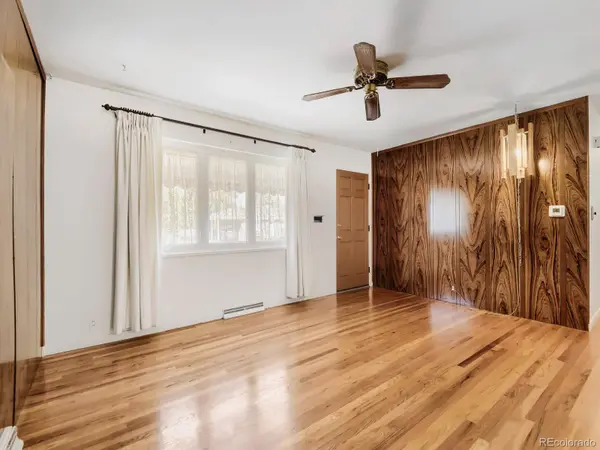
THE MAIN LEVEL: The classic, low-maintenance brick exterior opens to a highly functional ranch layout. The main floor features original hardwood flooring, a bright living room, an eat-in kitchen, three comfortable bedrooms, and a full central bathroom.
THE FINISHED BASEMENT: The full, finished basement effectively doubles your total living space. It hosts a massive secondary family room/recreation area, a 3/4 bathroom, a large dedicated storage room with built-in shelving, and three non-conforming bedrooms—ideal for home offices, a gym, hobby spaces, or guest suites.
BIG-TICKET UPDATES: Enjoy peace of mind with expensive mechanical upgrades already completed, including a newer Rheem air conditioner and an updated 200-amp electrical service panel. The original swamp cooler is still operable.
OUTDOOR LIVING: The attached one-car garage offers security and convenience, while the large covered patio opens up to a spacious backyard with additional storage. It is a blank slate ready for your landscaping vision, gardening, or weekend BBQs.
PREMIUM LOCATION: Nestled on a quiet street just blocks from Centennial Park and other area attractions. Enjoy an effortless commute in multiple directions with easy access to Santa Fe Drive, Belleview, US-285, RTD, and the local light rail. You are just two minutes from daily retail/dining.
Why pay a premium for someone else's generic renovations? Buy the foundation and build your dream. Sold strictly as-is—this raw mid-century potential under $475k won't last long!
Location
State CO
County Arapahoe
Rooms
Basement Finished, Full
Main Level Bedrooms 3
Interior
Interior Features Eat-in Kitchen
Heating Forced Air, Natural Gas
Cooling Central Air
Flooring Carpet, Vinyl, Wood
Fireplace N
Appliance Dishwasher, Disposal, Range, Refrigerator
Exterior
Exterior Feature Rain Gutters
Parking Features Concrete
Garage Spaces 1.0
Utilities Available Cable Available, Electricity Available, Natural Gas Available, Natural Gas Connected, Phone Available
Roof Type Composition
Total Parking Spaces 1
Garage Yes
Building
Lot Description Level
Foundation Concrete Perimeter
Sewer Public Sewer
Water Public
Level or Stories One
Structure Type Brick
Schools
Elementary Schools Centennial Academy Of Fine Arts
Middle Schools Goddard
High Schools Littleton
School District Littleton 6
Others
Senior Community No
Ownership Individual
Acceptable Financing Cash, Conventional, FHA, VA Loan
Listing Terms Cash, Conventional, FHA, VA Loan
Special Listing Condition None

6455 S. Yosemite St., Suite 500 Greenwood Village, CO 80111 USA
NEARBY SCHOOLS & PROPERTIES
GET MORE INFORMATION