
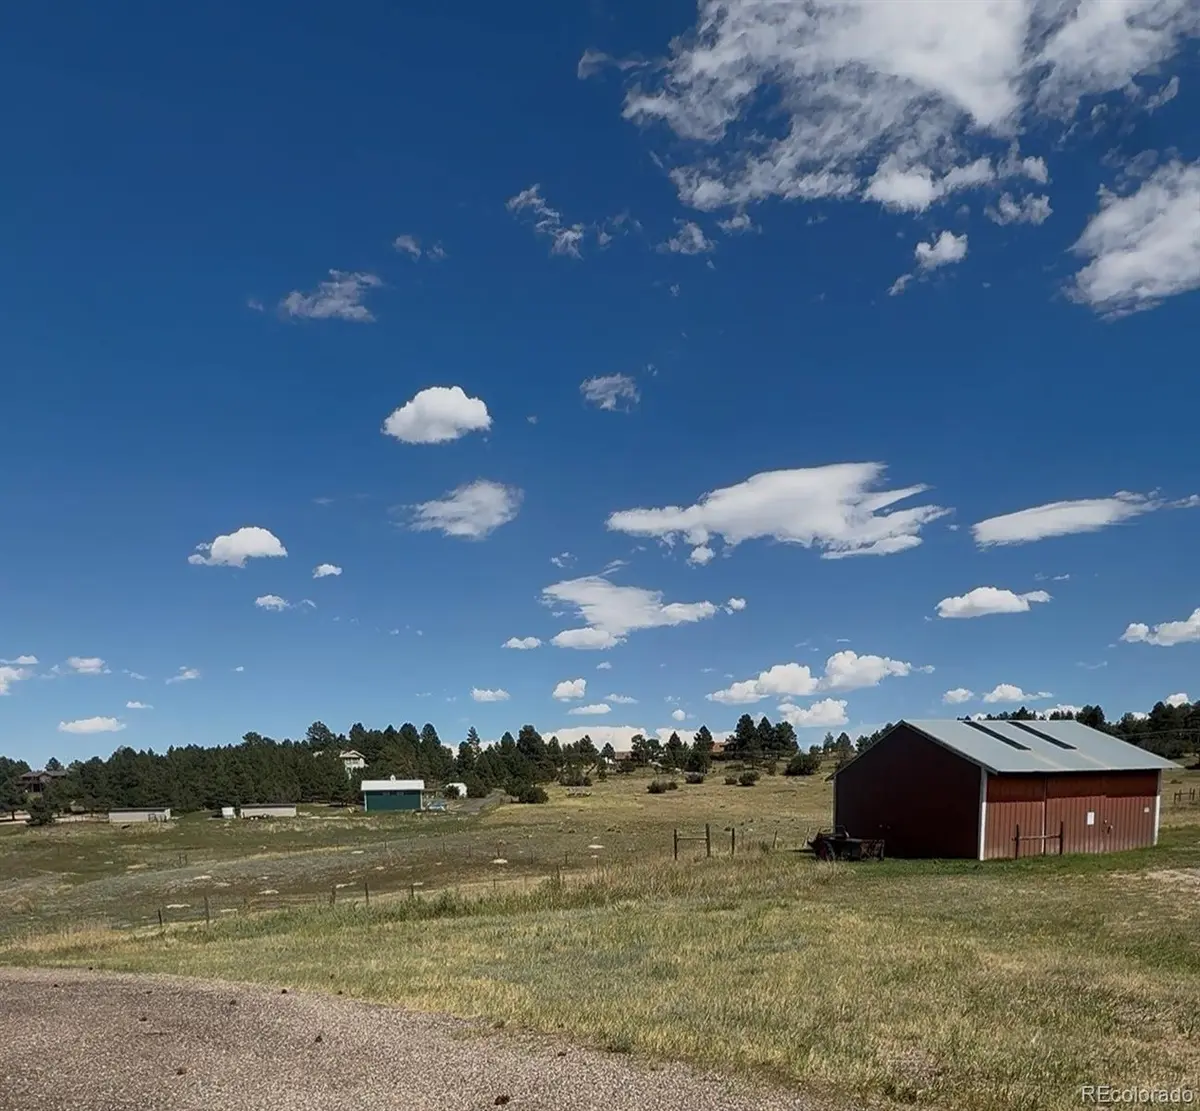

10875 Hilltop RD Parker, CO 80134
3 Beds
2.75 Baths
2,552 SqFt
Open House
Sat Sep 12, 11:00am - 1:00pm
UPDATED:
Key Details
Property Type Single Family Home
Sub Type Single Family Residence
Listing Status Coming Soon
Purchase Type For Sale
Square Footage 2,552 sqft
Price per Sqft $401
Subdivision A & B.
MLS Listing ID 5381677
Style Traditional
Bedrooms 3
Full Baths 2
Three Quarter Bath 1
HOA Y/N No
Abv Grd Liv Area 1,681
Year Built 1978
Annual Tax Amount $5,631
Tax Year 2025
Lot Size 17.030 Acres
Acres 17.03
Property Sub-Type Single Family Residence
Source recolorado
Property Description
The property is fully fenced and partially cross-fenced, allowing for multiple pastures and rotational grazing. A large, flat, fully fenced approximately 125' x 215' outdoor riding arena is ready for riding, training or everyday use. The main horse barn offers running water, electricity, heat and fans, with four exterior doors that can easily function as four stalls with runs or remain open for a larger run-in setup. A second outbuilding provides additional space for hay, equipment or animals.
Designed with real horse-property logistics in mind, the circular drive and generous turnaround make access easier for trucks, trailers, hay deliveries and equipment. With 17 acres surrounded primarily by smaller acreage properties, there is room here to spread out, keep horses at home and make the property your own.
Inside, the ranch-style home offers three bedrooms and two full baths on the main level, along with an inviting living space anchored by a dramatic rock fireplace. The walkout basement adds additional living space, laundry and a 3/4 bath, while the expanded garage provides generous parking and storage.
Whether you're looking for an established horse property, room for animals and equipment, or simply more space close to Parker, Hilltop offers a combination that's increasingly hard to find: usable acreage, equestrian infrastructure, flexibility and location.
Location
State CO
County Douglas
Zoning RR
Rooms
Basement Finished, Walk-Out Access
Main Level Bedrooms 3
Interior
Interior Features Ceiling Fan(s), Five Piece Bath, Granite Counters, Kitchen Island, Open Floorplan, Primary Suite, Walk-In Closet(s)
Heating Forced Air, Radiant
Cooling Central Air
Flooring Laminate, Tile, Wood
Fireplaces Number 2
Fireplaces Type Basement, Family Room, Wood Burning
Fireplace Y
Appliance Convection Oven, Cooktop, Dishwasher, Disposal, Dryer, Gas Water Heater, Oven, Range, Refrigerator, Self Cleaning Oven, Solar Hot Water, Washer, Water Softener
Laundry Sink, In Unit
Exterior
Exterior Feature Balcony, Private Yard, Rain Gutters
Parking Features Circular Driveway, Lighted, Oversized, Storage
Garage Spaces 3.0
Fence Fenced Pasture
Utilities Available Electricity Connected, Phone Available, Propane
View Meadow, Mountain(s)
Roof Type Composition
Total Parking Spaces 3
Garage Yes
Building
Lot Description Level, Many Trees, Meadow
Foundation Slab
Sewer Septic Tank
Water Well
Level or Stories One
Structure Type Brick,Wood Siding
Schools
Elementary Schools Mountain View
Middle Schools Sagewood
High Schools Ponderosa
School District Douglas Re-1
Others
Senior Community No
Ownership Individual
Acceptable Financing 1031 Exchange, Cash, Conventional, FHA, Jumbo
Listing Terms 1031 Exchange, Cash, Conventional, FHA, Jumbo
Special Listing Condition None

6455 S. Yosemite St., Suite 500 Greenwood Village, CO 80111 USA
NEARBY SCHOOLS & PROPERTIES
GET MORE INFORMATION