
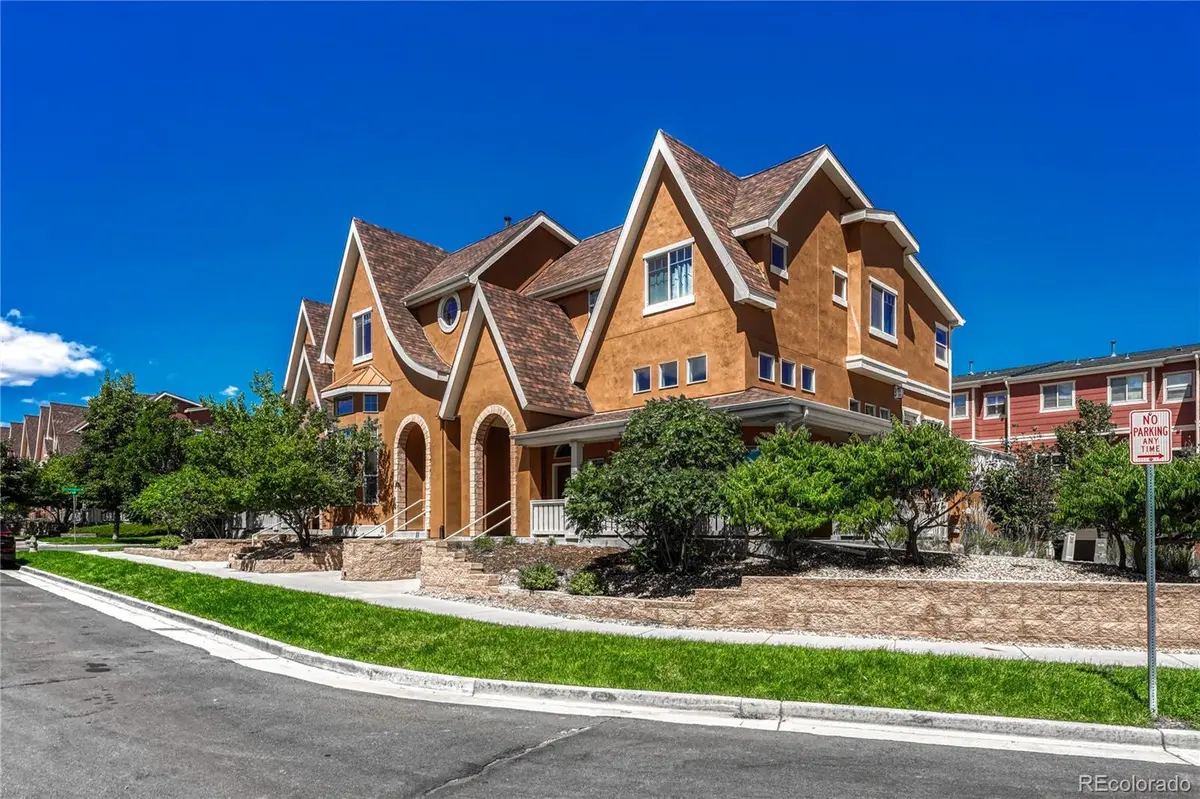

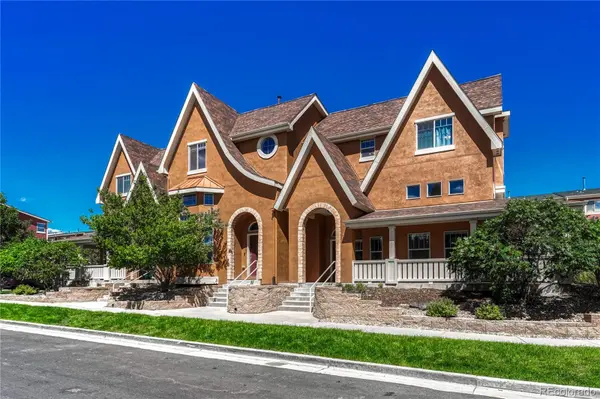
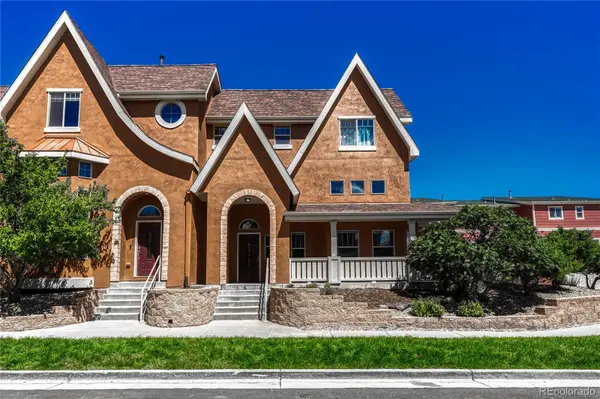


18317 E Saskatoon PL Parker, CO 80134
3 Beds
2.5 Baths
2,059 SqFt
UPDATED:
Key Details
Property Type Townhouse
Sub Type Townhouse
Listing Status Active
Purchase Type For Sale
Square Footage 2,059 sqft
Price per Sqft $250
Subdivision Anthology/Stroh Ranch
MLS Listing ID 8876193
Style Contemporary
Bedrooms 3
Full Baths 2
Half Baths 1
HOA Fees $355/mo
HOA Y/N Yes
Abv Grd Liv Area 2,059
Year Built 2012
Annual Tax Amount $4,655
Tax Year 2025
Lot Size 1,306 Sqft
Acres 0.03
Property Sub-Type Townhouse
Source recolorado
Property Description
Offering over 2,000 finished square feet, this move-in-ready home features 3 bedrooms, 2.5 bathrooms, an oversized 2-car garage, and a spacious, functional floor plan ideal for everyday living and entertaining. The gorgeous kitchen features 42-inch cabinetry, granite countertops, glass tile backsplash, stainless steel appliances, pendant lighting, a large pantry, and plenty of workspace. Brand-new carpet installed in September 2026.
The family room and dining area are connected by a striking double-sided gas fireplace, while the spacious living room provides additional room to relax or gather. Upstairs, the oversized primary suite features a luxurious 5-piece bath and large walk-in closet. Two generously sized secondary bedrooms share a convenient Jack-and-Jill bathroom, and the upper-level laundry adds everyday convenience.
Outside, enjoy the spacious wrap-around porch overlooking the adjoining community green space—the perfect spot for morning coffee or evening relaxation.
Located in Parker's highly sought-after Stroh Ranch community, residents enjoy access to pools, clubhouses, parks, trails, and the nearby Cherry Creek Trail system. Downtown Parker, restaurants, shopping, entertainment, the PACE Center, I-25, and E-470 are all just minutes away.
End units in locations like this are hard to find. Don't miss the opportunity to make this exceptional Stroh Ranch townhome yours!
Location
State CO
County Douglas
Interior
Interior Features Ceiling Fan(s), Eat-in Kitchen, Entrance Foyer, Five Piece Bath, Granite Counters, High Ceilings, Jack & Jill Bathroom, Open Floorplan, Pantry, Primary Suite, Walk-In Closet(s)
Heating Forced Air
Cooling Central Air
Flooring Carpet, Laminate, Tile
Fireplaces Number 1
Fireplaces Type Gas
Fireplace Y
Appliance Disposal, Dryer, Microwave, Oven, Range, Refrigerator, Washer
Exterior
Parking Features Concrete, Oversized
Garage Spaces 2.0
Fence None
Utilities Available Cable Available, Electricity Connected, Natural Gas Connected
Roof Type Composition
Total Parking Spaces 2
Garage Yes
Building
Sewer Public Sewer
Water Public
Level or Stories Tri-Level
Structure Type Frame
Schools
Elementary Schools Legacy Point
Middle Schools Sagewood
High Schools Ponderosa
School District Douglas Re-1
Others
Senior Community No
Ownership Corporation/Trust
Acceptable Financing Cash, Conventional, FHA, VA Loan
Listing Terms Cash, Conventional, FHA, VA Loan
Special Listing Condition None
Virtual Tour https://www.zillow.com/view-imx/04025048-c058-4178-a33c-e9e7ed0c677b?setAttribution=mls&wl=true&initialViewType=pano

6455 S. Yosemite St., Suite 500 Greenwood Village, CO 80111 USA
NEARBY SCHOOLS & PROPERTIES
GET MORE INFORMATION