


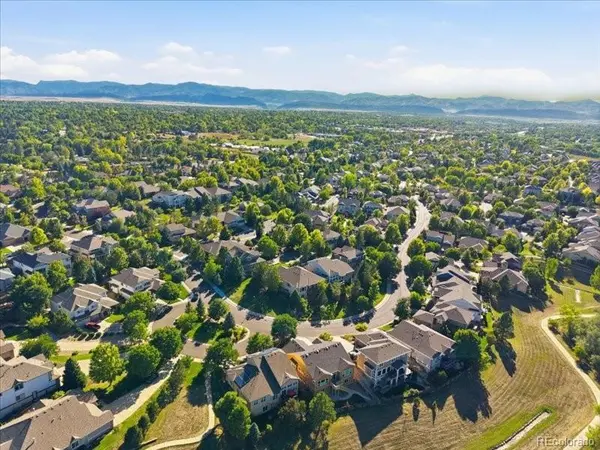


6570 S Ames CT Littleton, CO 80123
5 Beds
2.75 Baths
3,978 SqFt
UPDATED:
Key Details
Property Type Single Family Home
Sub Type Single Family Residence
Listing Status Coming Soon
Purchase Type For Sale
Square Footage 3,978 sqft
Price per Sqft $251
Subdivision Vintage Reserve
MLS Listing ID 6007092
Bedrooms 5
Full Baths 2
Three Quarter Bath 1
HOA Fees $1,680/ann
HOA Y/N Yes
Abv Grd Liv Area 2,257
Year Built 2006
Annual Tax Amount $7,453
Tax Year 2025
Lot Size 7,405 Sqft
Acres 0.17
Property Sub-Type Single Family Residence
Source recolorado
Property Description
The home offers generous living space for everyday living, entertaining, guests, or multigenerational living. Modern updates include quartz countertops throughout, a fully renovated primary bathroom, a new furnace in 2026, a 2023 roof with Class 4 impact-resistant shingles, and a new radon mitigation system. The tandem 3-car garage provides plenty of room for bikes, trikes & automobiles!
The finished walk-out basement expands the home's versatility with a large family room, two additional bedrooms, a full bathroom, and generous workshop and storage areas. This flexible space is ideal for guests, teens, extended family, a home gym, or a variety of lifestyle needs. Spacious, light, and bright, the walk-out basement is ready for entertaining and enjoying fall football!
Enjoy Colorado's beautiful outdoor lifestyle from the back deck overlooking the backyard—perfect for relaxing, dining, or entertaining. Conveniently located just steps from Coal Mine Trail and Weaver Park, this move-in-ready Littleton home also offers easy access to parks, schools, shopping, dining, and everyday amenities. Vintage Reserve is a close-knit neighborhood with gathering spaces, trails, and a clubhouse. Walkable to Normandy Estates Pool & Tennis Club, a perfect place to spend your summer days! Today's buyers are looking to just move in, put out a bath mat, and start enjoying all that Colorado has to offer. THIS is the home for those buyers!
Location
State CO
County Jefferson
Zoning P-D
Rooms
Basement Bath/Stubbed, Daylight, Finished, Interior Entry, Partial, Sump Pump, Walk-Out Access
Main Level Bedrooms 3
Interior
Interior Features Breakfast Bar, Built-in Features, Ceiling Fan(s), Eat-in Kitchen, Entrance Foyer, High Ceilings, In-Law Floorplan, Kitchen Island, Open Floorplan, Pantry, Primary Suite, Quartz Counters, Radon Mitigation System, Smoke Free, Vaulted Ceiling(s), Walk-In Closet(s)
Heating Forced Air, Natural Gas
Cooling Central Air
Flooring Carpet, Tile, Wood
Fireplaces Number 1
Fireplaces Type Gas Log, Great Room
Fireplace Y
Appliance Cooktop, Dishwasher, Disposal, Double Oven, Dryer, Microwave, Refrigerator, Sump Pump, Washer
Laundry Sink, In Unit
Exterior
Parking Features Concrete, Exterior Access Door
Garage Spaces 3.0
Fence None
Utilities Available Electricity Connected, Natural Gas Connected, Phone Available
Roof Type Composition
Total Parking Spaces 3
Garage Yes
Building
Lot Description Cul-De-Sac, Greenbelt, Irrigated, Landscaped, Many Trees, Open Space, Sprinklers In Front, Sprinklers In Rear
Foundation Slab
Sewer Public Sewer
Water Public
Level or Stories One
Structure Type Frame,Stucco
Schools
Elementary Schools Leawood
Middle Schools Ken Caryl
High Schools Columbine
School District Jefferson County R-1
Others
Senior Community No
Ownership Individual
Acceptable Financing Cash, Conventional, Jumbo, VA Loan
Listing Terms Cash, Conventional, Jumbo, VA Loan
Special Listing Condition None
Pets Allowed Cats OK, Dogs OK

6455 S. Yosemite St., Suite 500 Greenwood Village, CO 80111 USA
NEARBY SCHOOLS & PROPERTIES
GET MORE INFORMATION