




22 Birdie LN Littleton, CO 80123
4 Beds
2.25 Baths
2,678 SqFt
UPDATED:
Key Details
Property Type Townhouse
Sub Type Townhouse
Listing Status Active
Purchase Type For Sale
Square Footage 2,678 sqft
Price per Sqft $317
Subdivision Columbine Villas
MLS Listing ID 1578465
Bedrooms 4
Full Baths 1
Half Baths 1
Three Quarter Bath 1
HOA Fees $330/mo
HOA Y/N Yes
Abv Grd Liv Area 1,750
Year Built 1973
Annual Tax Amount $4,888
Tax Year 2025
Lot Size 5,227 Sqft
Acres 0.12
Property Sub-Type Townhouse
Source recolorado
Property Description
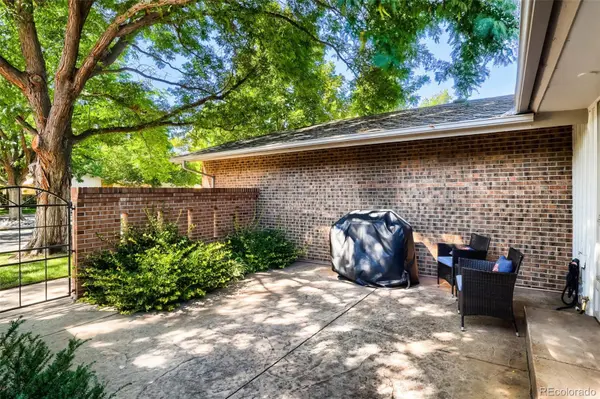
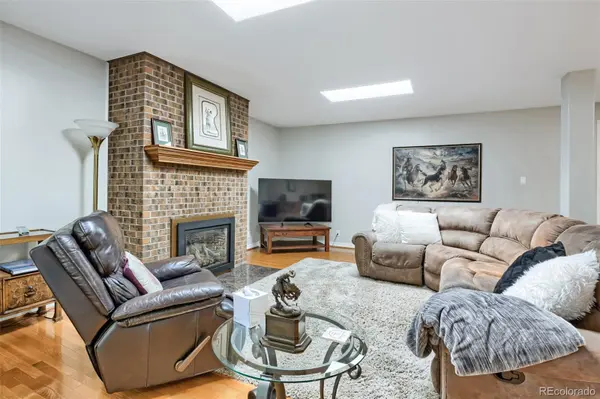
Natural light welcomes you when you enter through the front double door entry and into the foyer, where a skylight in the formal dining room helps to brighten the area. The large upstairs family room opens through sliding glass doors to an oversized covered back patio overlooking abundant open space, creating a peaceful setting for outdoor enjoyment. In the kitchen and adjacent eating area, large newer windows overlook the spacious front patio. The upstairs laundry room makes that job easy and convenient.
The roomy primary suite overlooks the back patio and features a partially remodeled bathroom with a new double-sink vanity, updated lighting, abundant closet space, and a walk-in shower. A second bedroom also enjoys back-patio views. An oversized attached two-car garage adds convenience and possible room for a private golf cart, while the home location offers either walking or private golf cart access to the golf course and country club.
The HOA covers all exterior maintenance, excluding the roof, as well as snow removal up to the front door. With its end-unit setting, flexible bedroom and office options, multiple living spaces, abundant natural light, open-space views, patios, and country club location, this home offers comfortable, low-maintenance living in a sought-after community.
Location
State CO
County Arapahoe
Zoning TH/RH
Rooms
Basement Daylight, Finished, Partial
Main Level Bedrooms 3
Interior
Interior Features Ceiling Fan(s), Eat-in Kitchen, Entrance Foyer, Granite Counters, High Ceilings, Laminate Counters, Open Floorplan, Primary Suite, Quartz Counters, Smoke Free, Solid Surface Counters, Walk-In Closet(s), Wired for Data
Heating Forced Air
Cooling Central Air
Flooring Carpet, Wood
Fireplaces Number 1
Fireplaces Type Family Room
Fireplace Y
Appliance Dishwasher, Disposal, Dryer, Gas Water Heater, Range, Range Hood, Refrigerator, Washer
Laundry In Unit
Exterior
Parking Features Concrete, Finished Garage, Oversized
Garage Spaces 2.0
Fence None
Utilities Available Electricity Connected, Natural Gas Available, Phone Connected
Roof Type Shingle
Total Parking Spaces 2
Garage Yes
Building
Lot Description Cul-De-Sac, Greenbelt, Open Space
Foundation Concrete Perimeter
Sewer Public Sewer
Water Public
Level or Stories One
Structure Type Brick
Schools
Elementary Schools Wilder
Middle Schools Goddard
High Schools Heritage
School District Littleton 6
Others
Senior Community No
Ownership Individual
Acceptable Financing Cash, Conventional, Jumbo
Listing Terms Cash, Conventional, Jumbo
Special Listing Condition None
Pets Allowed Cats OK, Dogs OK
Virtual Tour https://www.zillow.com/view-imx/2304a0e3-c3cb-4749-b983-f5a9e18c6848?setAttribution=mls&wl=true&initialViewType=pano

6455 S. Yosemite St., Suite 500 Greenwood Village, CO 80111 USA
NEARBY SCHOOLS & PROPERTIES
GET MORE INFORMATION