



8966 E Nichols PL Centennial, CO 80112
2 Beds
2.5 Baths
1,577 SqFt
UPDATED:
Key Details
Property Type Townhouse
Sub Type Townhouse
Listing Status Active
Purchase Type For Sale
Square Footage 1,577 sqft
Price per Sqft $299
Subdivision Century Highland Park Townhomes
MLS Listing ID 7907495
Style Contemporary
Bedrooms 2
Full Baths 2
Half Baths 1
HOA Fees $350/mo
HOA Y/N Yes
Abv Grd Liv Area 1,577
Year Built 2007
Annual Tax Amount $3,801
Tax Year 2025
Lot Size 1,119 Sqft
Acres 0.03
Property Sub-Type Townhouse
Source recolorado
Property Description
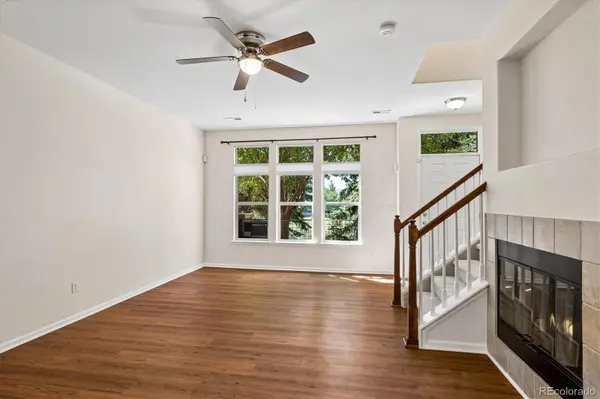
Recent updates include brand-new flooring and fresh paint, complemented by abundant natural light throughout. Upstairs, two spacious primary suites provide flexibility and privacy. Each features soaring ceilings, walk-in closets, large windows, and modern window coverings. The main suite also includes an oversized soaking tub, while the open flex space can serve as a home office, workout area, or additional living space.
The main level is designed for comfortable everyday living, with an inviting living room with a gas fireplace, that leads you to a private patio with beautiful views for relaxing, grilling, and entertaining. A well-appointed kitchen with granite countertops, wood cabinetry, stainless steel appliances, counter seating, a new fridge, and a Bosch dishwasher, plus a convenient powder room. The freshly painted two-car attached garage offers secure parking and additional storage.
Enjoy the value of low HOA fees that cover complete exterior landscaping, exciting community upgrades, fresh exterior painting, and pavement improvements already underway. Neighborhood gatherings and activities add to the welcoming atmosphere.
Located in the Cherry Creek School District, close to Park Meadows mall, seconds away from some of the best restaurants, biking and hiking trails, gyms, I-25 and C-470, 2 Light Rail stations, this home offers convenient access to downtown Denver and Colorado's mountain destinations.
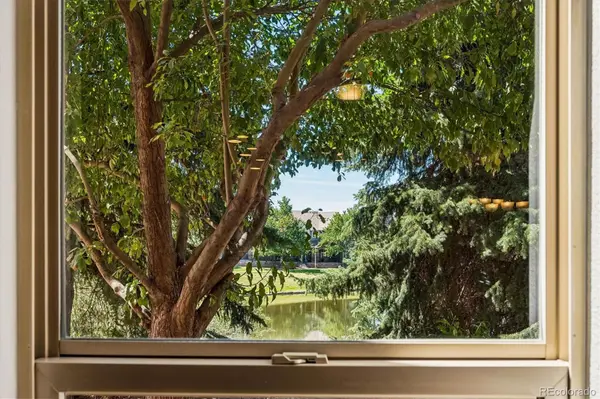
Pond-front living, two primary suites, meaningful recent updates throughout, low HOA fees, and a convenient location—come see what makes this townhome stand out!
Location
State CO
County Arapahoe
Interior
Interior Features Ceiling Fan(s), Five Piece Bath, Granite Counters, High Ceilings, Kitchen Island, Laminate Counters, Primary Suite, Smoke Free, Tile Counters, Walk-In Closet(s)
Heating Forced Air
Cooling Central Air
Flooring Carpet, Laminate, Tile
Fireplaces Number 1
Fireplaces Type Gas, Living Room
Fireplace Y
Appliance Dishwasher, Dryer, Gas Water Heater, Microwave, Oven, Range, Refrigerator, Washer
Laundry In Unit
Exterior
Garage Spaces 2.0
Utilities Available Cable Available, Electricity Available, Electricity Connected, Natural Gas Available, Natural Gas Connected, Phone Available
Waterfront Description Pond
View Water
Roof Type Composition
Total Parking Spaces 2
Garage Yes
Building
Sewer Public Sewer
Level or Stories Two
Structure Type Brick,Stucco
Schools
Elementary Schools Willow Creek
Middle Schools Campus
High Schools Cherry Creek
School District Cherry Creek 5
Others
Senior Community No
Ownership Individual
Acceptable Financing Cash, Conventional, FHA
Listing Terms Cash, Conventional, FHA
Special Listing Condition None
Pets Allowed Cats OK, Dogs OK
Virtual Tour https://www.listingsmagic.com/sps/tour-slider/index.php?property_ID=285695&ld_reg=Y

6455 S. Yosemite St., Suite 500 Greenwood Village, CO 80111 USA
NEARBY SCHOOLS & PROPERTIES
GET MORE INFORMATION