
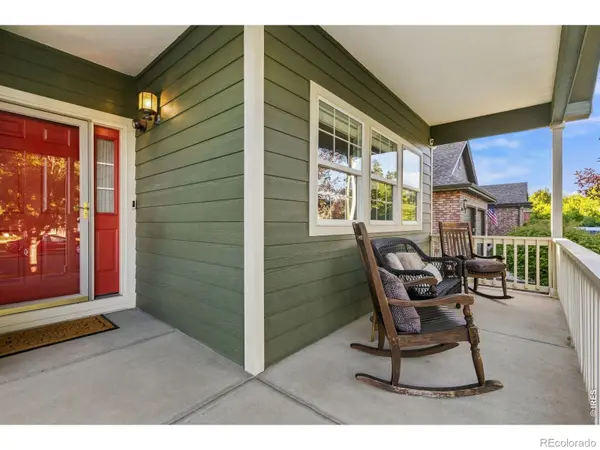
2769 Canby WAY, Fort Collins, CO 80525
See all 43 photos
2769 Canby WAY, Fort Collins, CO 80525
REQUEST A TOUR If you would like to see this home without being there in person, select the "Virtual Tour" option and your agent will contact you to discuss available opportunities.
In-PersonVirtual Tour
$ 674,000
Est. payment /mo
Save
New

2769 Canby WAY Fort Collins, CO 80525

4 Beds

2.5 Baths

3,002 SqFt


UPDATED:

Key Details

Property Type Single Family Home

Sub Type Single Family Residence

Listing Status Active

Purchase Type For Sale

Square Footage 3,002 sqft

Price per Sqft $224

Subdivision Rigden Farm 1St Fil Ftc

MLS Listing ID IR1068054

Style Contemporary

Bedrooms 4

Full Baths 1

Three Quarter Bath 2

HOA Fees $500/ann

HOA Y/N Yes

Abv Grd Liv Area 1,501

Year Built 2002

Annual Tax Amount $3,668

Tax Year 2025

Lot Size 7,020 Sqft

Acres 0.16

Property Sub-Type Single Family Residence

Source recolorado

Property Description

Bright & clean ranch style home in a desirable Fort Collins subdivision, packed with smart-home upgrades and move-in ready! Oak wood floors flow through the front entry, kitchen, dining, and the main level hallways. The eat-in kitchen features an electric range, oak cabinets, bar seating area, tiled granite countertops, and new SS refrigerator. The cozy sunroom addition offers floor to ceiling sliding windows and screens along with LVP flooring and a ceiling fan for year-round enjoyment, with access to the back yard. The primary bedroom suite has vaulted ceilings and a walk-in closet along with dual sinks in the primary bathroom. Ceiling fans in every bedroom add to the overall comfort. The finished basement offers a spacious bedroom with huge closet, a second living space, large rec room, a kitchenette area with bar, sink, second full size refrigerator, bar fridge, a 3/4 bath with tile floor and shower insert, plus a nice storage space. This home is loaded with recent upgrades for peace of mind and modern convenience: new HVAC system (furnace & a/c 2024), new roof and gutters (2019), new exterior paint (2019), and a radon mitigation system with easy monitoring from the garage. Smart features include a WiFi-enabled thermostat, a full security system with window/door sensors and exterior cameras, a WiFi-controlled sprinkler system (90% of heads updated), and a Moen Flo smart water monitor that tracks household water usage and flags any abnormalities. Additional highlights include 9-ft ceilings throughout and a laundry room off the 2-car garage (washer & dryer included). Location is ideal with grocery store (King Soopers) shopping center, parks, and schools just minutes away. Easy access to the Poudre River trail system that provides over 200 miles of trails all around the city. Come see this move-in ready gem!

Location

State CO

County Larimer

Zoning LMN

Rooms

Basement Full, Sump Pump

Main Level Bedrooms 3

Interior

Interior Features Eat-in Kitchen, Radon Mitigation System, Walk-In Closet(s)

Heating Forced Air

Cooling Ceiling Fan(s), Central Air

Flooring Vinyl, Wood

Fireplaces Type Gas, Living Room

Fireplace N

Appliance Bar Fridge, Dishwasher, Dryer, Microwave, Oven, Refrigerator, Self Cleaning Oven, Washer

Exterior

Garage Spaces 2.0

Utilities Available Natural Gas Available

Roof Type Composition

Total Parking Spaces 2

Garage Yes

Building

Lot Description Level, Sprinklers In Front

Sewer Public Sewer

Water Public

Level or Stories One

Structure Type Frame

Schools

Elementary Schools Riffenburgh

Middle Schools Lesher

High Schools Fort Collins

School District Poudre R-1

Others

Ownership Individual

Acceptable Financing Cash, Conventional, FHA, VA Loan

Listing Terms Cash, Conventional, FHA, VA Loan


REColorado (REColorado MLS)
Listed by Elevations Real Estate, LLC

NEARBY SCHOOLS & PROPERTIES

Angela Greene

Angela Greene

Advisor License ID: 100072416

+1(719) 629-7909

GET MORE INFORMATION

Name
Phone*
Message

I agree to be contacted by Angela Greene, Realtor, via call, email, and text for real estate services. To opt out, you can reply 'stop' at any time or reply 'help' for assistance. You can also click the unsubscribe link in the emails. Message and data rates may apply. Message frequency may vary. Privacy Policy." Checkbox. At this moment, the contact form on your website cannot be submitted unless the site visitor checks the checkbox next to your opt-in language. Please have your web developer make this checkbox optional, so that anyone can submit the form without having to consent to receiving texts. Could you also be so kind as to just have one of the opt - in language? At this moment, there are 3 checkboxes and 3 opt-in languages. Privacy Policy. Your Privacy Policy also needs to specify several

Terms and Conditions. The text below can be added directly to your Privacy Policy to meet these requirements: Terms and Conditions

1. We use SMS to confirm appointments, send reminders, and notify clients of schedule updates or important changes.

2. You can cancel the SMS service at any time. Just text "STOP". After you send the SMS message "STOP" to us, we will send you an SMS message to confirm that you have been unsubscribed. After this, you will no longer receive SMS messages from us. If you want to join again, just sign up as you did the first time, and we will start sending SMS messages to you again.

3. If you are experiencing issues with the messaging program, you can reply with the keyword “HELP” for more assistance, or you can get help directly at angela.greene@engelvoelkers.com.

4. Carriers are not liable for delayed or undelivered messages.

5. As always, message and data rates may apply for any messages sent to you from us and to us from you. Message frequency may vary. If you have any questions about your text plan or data plan, it is best to contact your wireless provider.

6. If you have any questions regarding privacy, please read our privacy policy: Privacy Policy

Go tour this home

2769 Canby WAY