




412 S Balsam ST Denver, CO 80226
3 Beds
1.75 Baths
2,040 SqFt
UPDATED:
Key Details
Property Type Townhouse
Sub Type Townhouse
Listing Status Active
Purchase Type For Sale
Square Footage 2,040 sqft
Price per Sqft $215
Subdivision Villa West
MLS Listing ID 3728702
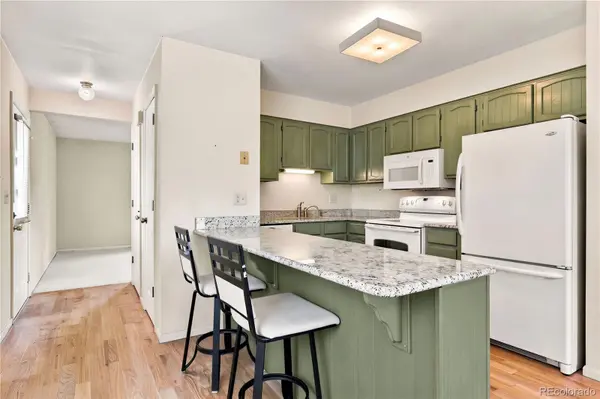
Style Contemporary
Bedrooms 3
Full Baths 1
Three Quarter Bath 1
HOA Fees $381/mo
HOA Y/N Yes
Abv Grd Liv Area 1,020
Year Built 1984
Annual Tax Amount $1,821
Tax Year 2025
Lot Size 2,178 Sqft
Acres 0.05
Property Sub-Type Townhouse
Source recolorado
Property Description
The main level features an inviting living area, main-level laundry, and brand-new carpet. The finished basement adds incredible flexibility, with a spacious third bedroom, a full bathroom, and a versatile flex/rec room that could also be used as a 4th bedroom, home office, or hobby space. There's even a bright, unfinished bonus room—perfect for a home gym, storage, playroom, or whatever fits your lifestyle.
You'll appreciate the spacious 2-car detached garage, with its high ceiling providing plenty of room for additional storage if desired.
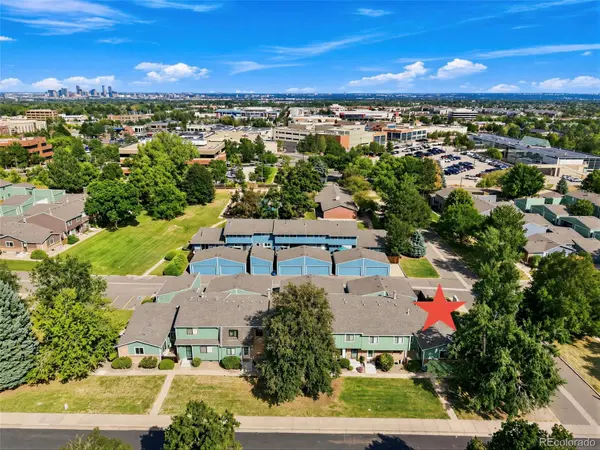
Step outside and enjoy two private outdoor living spaces. The fenced patio is especially appealing, offering wonderful privacy thanks to the home's end-unit location, while a second patio just off the living room provides another spot to relax and enjoy the fresh air.
Recent updates include a newer furnace and A/C, along with brand-new carpet on the main level, making this home move-in ready. The HOA takes beautiful care of the grounds, and the community pool and clubhouse are conveniently located just around the corner.
And then there's the location! Belmar Park and Kountze Lake are just two blocks away, with beautiful walking paths and outdoor recreation close at hand. Belmar shopping, dining, and King Soopers are all within easy walking distance. You'll also enjoy convenient access to get to Denver, and the mountains, and to close-by, quality, Jeffco schools.
Quiet, convenient, and surrounded by everything you need—this is Colorado living at its best.
Come check it out!
Location
State CO
County Jefferson
Rooms
Basement Finished, Full, Unfinished
Main Level Bedrooms 2
Interior
Interior Features Ceiling Fan(s), Eat-in Kitchen, Granite Counters, Pantry, Smart Thermostat, Smoke Free
Heating Forced Air, Natural Gas
Cooling Central Air
Flooring Carpet, Tile, Wood
Fireplace N
Appliance Dishwasher, Disposal, Dryer, Microwave, Oven, Range, Refrigerator, Washer
Laundry In Unit
Exterior
Garage Spaces 2.0
Fence Full
Utilities Available Cable Available, Electricity Connected, Natural Gas Connected, Phone Available
Roof Type Composition
Total Parking Spaces 2
Garage No
Building
Foundation Concrete Perimeter
Sewer Public Sewer
Water Public
Level or Stories One
Structure Type Brick,Frame
Schools
Elementary Schools Belmar
Middle Schools Creighton
High Schools Lakewood
School District Jefferson County R-1
Others
Senior Community No
Ownership Corporation/Trust
Acceptable Financing Cash, Conventional, FHA, VA Loan
Listing Terms Cash, Conventional, FHA, VA Loan
Special Listing Condition None
Pets Allowed Cats OK, Dogs OK
Virtual Tour https://www.listingsmagic.com/sps/tour-slider/index.php?property_ID=285682&ld_reg=Y

6455 S. Yosemite St., Suite 500 Greenwood Village, CO 80111 USA
NEARBY SCHOOLS & PROPERTIES
GET MORE INFORMATION