



11709 Perry ST Westminster, CO 80031
4 Beds
2.5 Baths
4,425 SqFt
UPDATED:
Key Details
Property Type Single Family Home
Sub Type Single Family Residence
Listing Status Active
Purchase Type For Sale
Square Footage 4,425 sqft
Price per Sqft $282
Subdivision Bradburn
MLS Listing ID 7457954
Style Traditional
Bedrooms 4
Full Baths 2
Half Baths 1
HOA Fees $130/mo
HOA Y/N Yes
Abv Grd Liv Area 3,036
Year Built 2006
Annual Tax Amount $9,921
Tax Year 2025
Lot Size 5,274 Sqft
Acres 0.12
Property Sub-Type Single Family Residence
Source recolorado
Property Description
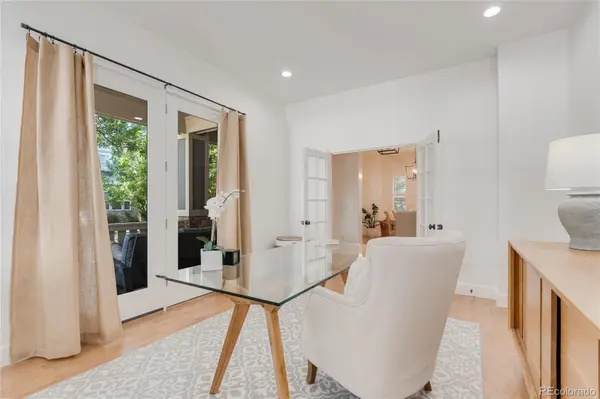
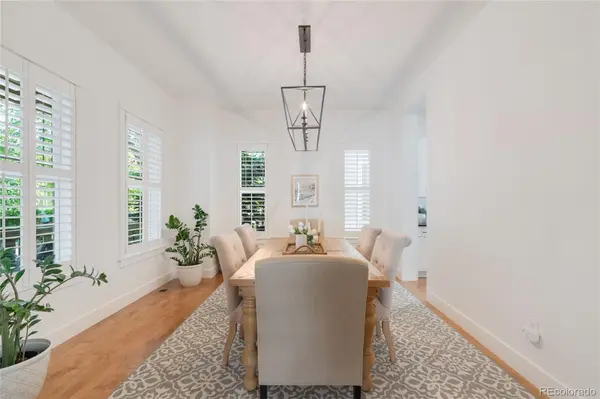
This fully updated home impresses with Italian plaster walls, plantation shutters and gorgeous oak hardwood flooring extending throughout—including the finished basement area. A private main-floor office with French doors opens to the expansive covered front porch.
The showpiece kitchen features quartz countertops, custom cabinetry with soft-close pull-out drawers, illuminated display cabinets, custom backsplash, built-ins and a butcher-block island with microwave drawer, complemented by high-end appliances.
Upstairs you'll find oversized bedrooms, laundry with utility sink and a beautifully remodeled bath with quartz counters, frameless glass and soaking tub. The extraordinary primary suite is a retreat of its own with a private Trex deck, gas fireplace and luxurious 5-piece bath featuring a soaking tub with treetop views, separate vanities and an expansive frameless-glass shower.
The partially finished basement offers a versatile bonus room plus substantial space for future expansion. A new furnace, A/C, humidifier and UV air filtration add comfort and peace of mind.
The corner location provides uncommon privacy with no homes directly in front, while open space and mountain views are just a few homes away. And then there's Bradburn—one of Westminster's most sought-after communities, loved for its parks, trails, charming streetscapes, neighborhood amenities and walkability to restaurants and shops, all with easy access to Denver and Boulder.
This is not simply an updated Bradburn home—it's one where nearly every detail has already been thoughtfully elevated.
Location
State CO
County Adams
Zoning RES
Rooms
Basement Bath/Stubbed, Finished, Full, Sump Pump
Interior
Interior Features Built-in Features, Eat-in Kitchen, Entrance Foyer, Five Piece Bath, High Ceilings, Kitchen Island, Open Floorplan, Primary Suite, Quartz Counters
Heating Forced Air
Cooling Central Air
Flooring Tile, Wood
Fireplaces Number 2
Fireplaces Type Bedroom, Family Room
Fireplace Y
Appliance Dishwasher, Disposal, Dryer, Gas Water Heater, Humidifier, Microwave, Oven, Range, Range Hood, Refrigerator, Sump Pump, Washer
Exterior
Exterior Feature Private Yard, Rain Gutters
Parking Features Concrete, Dry Walled, Finished Garage, Insulated Garage, Oversized
Garage Spaces 2.0
Fence Full
Utilities Available Cable Available, Electricity Connected, Internet Access (Wired), Natural Gas Connected, Phone Available
Roof Type Composition
Total Parking Spaces 2
Garage Yes
Building
Lot Description Corner Lot, Irrigated, Landscaped, Sprinklers In Front, Sprinklers In Rear
Foundation Concrete Perimeter, Slab
Sewer Public Sewer
Water Public
Level or Stories Two
Structure Type Cement Siding,Frame
Schools
Elementary Schools Cotton Creek
Middle Schools Westlake
High Schools Legacy
School District Adams 12 5 Star Schl
Others
Senior Community No
Ownership Individual
Acceptable Financing Cash, Conventional, Jumbo, VA Loan
Listing Terms Cash, Conventional, Jumbo, VA Loan
Special Listing Condition None
Pets Allowed Cats OK, Dogs OK

6455 S. Yosemite St., Suite 500 Greenwood Village, CO 80111 USA
NEARBY SCHOOLS & PROPERTIES
GET MORE INFORMATION