
2285 Knollwood DR, Boulder, CO 80302
See all 47 photos
2285 Knollwood DR, Boulder, CO 80302
REQUEST A TOUR If you would like to see this home without being there in person, select the "Virtual Tour" option and your agent will contact you to discuss available opportunities.
In-PersonVirtual Tour
$ 8,800,000
Est. payment /mo
Save
Coming Soon

2285 Knollwood DR Boulder, CO 80302

3 Beds

3.5 Baths

4,907 SqFt


UPDATED:

Key Details

Property Type Single Family Home

Sub Type Single Family Residence

Listing Status Coming Soon

Purchase Type For Sale

Square Footage 4,907 sqft

Price per Sqft $1,793

Subdivision Knollwood

MLS Listing ID IR1067982

Bedrooms 3

Full Baths 3

Half Baths 1

HOA Y/N No

Abv Grd Liv Area 3,917

Year Built 2019

Annual Tax Amount $44,696

Tax Year 2025

Lot Size 1.126 Acres

Acres 1.13

Property Sub-Type Single Family Residence

Source recolorado

Property Description

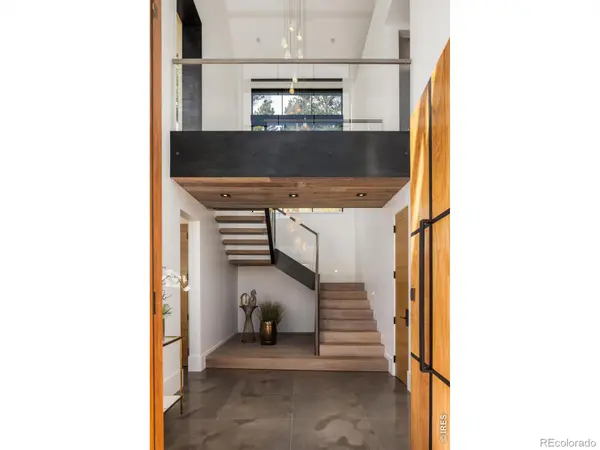
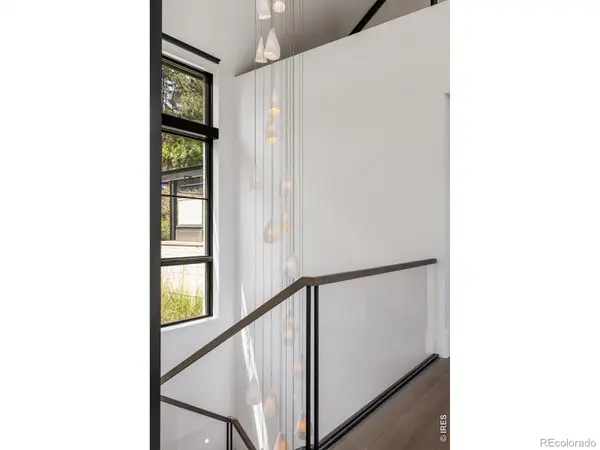
Set on a 1.13 acre parcel atop the downtown yet secluded Knollwood neighborhood many locals consider Boulder's most desirable, this inspired residence has hiking trails at its edge and the Boulder Valley in full view only minutes from West Pearl Street. Designed and executed by Surround Architecture and Morningstar Homes, it is a study in simplicity and craft. Smoked six-inch white oak floors milled in the Netherlands run underfoot while steel detailing and white cast brick carry a tactile palette throughout. Gather in the great room, where upper transom windows draw the breeze and NanaWall doors tuck away creating a room without walls, merging indoors and out in flawless harmony. The kitchen rewards any chef, pairing quartzite stone counters and a Heath Ceramics tile backsplash with a Wolf six-burner range, Sub-Zero refrigerator and an island seating six. The owner's wing offers a private retreat, where a floor to ceiling picture window frames woods and the city in a single view and the bath curates a spa's calm of double vanities, steam shower and a spacious soaking tub. Work from the light-filled office then cross to the detached fitness studio, have a few laps in the saline pool, or go for a hike from your backyard, all options are superb. Comfort is carefully curated with room-sensing radiant heat, separate air conditioning for each wing and Lutron lighting managed effortlessly via Savant servers on your mobile device, technology is present everywhere and visible nowhere. Outside, landscape by Marpa layers wildflowers, native grasses and a mix of evergreen and deciduous trees into a design that feels discovered, not cultivated. Keep the best of Boulder close here: step from your door onto trails that stretch for miles then mingle among West Pearl Street shops and restaurants minutes later, the city is close enough to matter and far enough to disappear.

Location

State CO

County Boulder

Zoning SR

Rooms

Basement None

Main Level Bedrooms 3

Interior

Interior Features Eat-in Kitchen, Five Piece Bath, Open Floorplan, Walk-In Closet(s)

Heating Forced Air, Radiant

Cooling Central Air

Flooring Tile, Wood

Fireplaces Type Gas, Great Room, Living Room, Other

Fireplace N

Appliance Bar Fridge, Dishwasher, Dryer, Humidifier, Microwave, Oven, Refrigerator, Washer, Water Softener

Exterior

Exterior Feature Gas Grill

Parking Features Oversized

Garage Spaces 2.0

Utilities Available Electricity Available, Natural Gas Available

View City, Mountain(s), Plains

Roof Type Slate

Total Parking Spaces 2

Garage Yes

Building

Foundation Raised

Sewer Public Sewer

Water Public

Level or Stories One, Two

Structure Type Brick,Frame

Schools

Elementary Schools Whittier E-8

Middle Schools Casey

High Schools Boulder

School District Boulder Valley Re 2

Others

Ownership Individual

Acceptable Financing Cash, Conventional

Listing Terms Cash, Conventional


REColorado (REColorado MLS)
Listed by Compass - Boulder

NEARBY SCHOOLS & PROPERTIES

Angela Greene

Angela Greene

Advisor License ID: 100072416

+1(719) 629-7909

GET MORE INFORMATION

Name
Phone*
Message

I agree to be contacted by Angela Greene, Realtor, via call, email, and text for real estate services. To opt out, you can reply 'stop' at any time or reply 'help' for assistance. You can also click the unsubscribe link in the emails. Message and data rates may apply. Message frequency may vary. Privacy Policy." Checkbox. At this moment, the contact form on your website cannot be submitted unless the site visitor checks the checkbox next to your opt-in language. Please have your web developer make this checkbox optional, so that anyone can submit the form without having to consent to receiving texts. Could you also be so kind as to just have one of the opt - in language? At this moment, there are 3 checkboxes and 3 opt-in languages. Privacy Policy. Your Privacy Policy also needs to specify several

Terms and Conditions. The text below can be added directly to your Privacy Policy to meet these requirements: Terms and Conditions

1. We use SMS to confirm appointments, send reminders, and notify clients of schedule updates or important changes.

2. You can cancel the SMS service at any time. Just text "STOP". After you send the SMS message "STOP" to us, we will send you an SMS message to confirm that you have been unsubscribed. After this, you will no longer receive SMS messages from us. If you want to join again, just sign up as you did the first time, and we will start sending SMS messages to you again.

3. If you are experiencing issues with the messaging program, you can reply with the keyword “HELP” for more assistance, or you can get help directly at angela.greene@engelvoelkers.com.

4. Carriers are not liable for delayed or undelivered messages.

5. As always, message and data rates may apply for any messages sent to you from us and to us from you. Message frequency may vary. If you have any questions about your text plan or data plan, it is best to contact your wireless provider.

6. If you have any questions regarding privacy, please read our privacy policy: Privacy Policy

Go tour this home

2285 Knollwood DR