


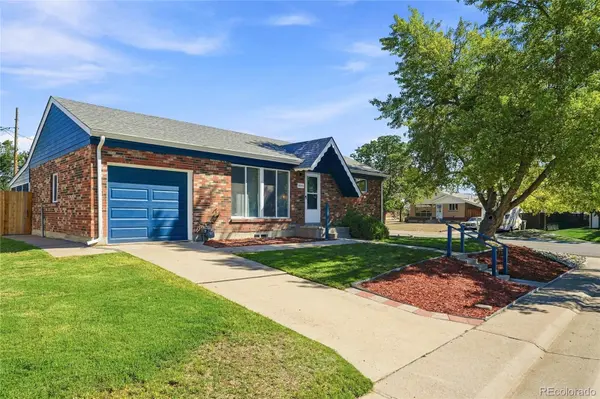

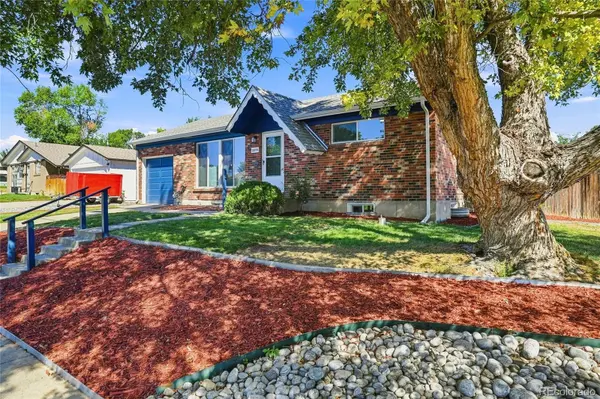

2095 E 113th AVE Northglenn, CO 80233
3 Beds
1.75 Baths
1,650 SqFt
UPDATED:
Key Details
Property Type Single Family Home
Sub Type Single Family Residence
Listing Status Active
Purchase Type For Sale
Square Footage 1,650 sqft
Price per Sqft $302
Subdivision Northglenn E
MLS Listing ID 3342827
Style Mid-Century Modern
Bedrooms 3
Full Baths 1
Three Quarter Bath 1
HOA Y/N No
Abv Grd Liv Area 825
Year Built 1962
Annual Tax Amount $3,499
Tax Year 2025
Lot Size 7,500 Sqft
Acres 0.17
Property Sub-Type Single Family Residence
Source recolorado
Property Description
----Welcome to this beautifully remodeled and thoughtfully updated 3-bedroom, 2-bath home situated on a desirable corner lot with a huge yard in a quiet neighborhood. --From the moment you arrive, you'll appreciate the extensive updates, upgraded finishes, and abundant natural light throughout.
--The inviting main level features stunning luxury vinyl plank flooring, new windows, new doors, new lighting fixtures, and a spacious living room highlighted by huge windows that flood the home with natural light. The completely remodeled kitchen showcases new cabinetry, quartz countertops, and all-new appliances, creating a stylish and functional space for everyday living.
--Both bathrooms have been tastefully remodeled with modern finishes, while upgraded details throughout the home provide a fresh, cohesive feel.
--The finished basement offers additional living space, new carpet throughout the basement rooms, and a large laundry/utility room. A versatile bonus room/sunroom provides even more space for entertainment, a home office, playroom, hobby area, or relaxing retreat.
--Major improvements extend beyond the interior, including all-new exterior paint, new gutters, new windows throughout, cleaned air ducts, and a professionally cleaned and tuned AC system. The oversized one-car attached garage provides excellent storage and convenience.
--Outside, enjoy the expansive corner-lot yard with fresh front yard sod and new mulch, a huge backyard—perfect for outdoor activities, gardening, or entertaining. The home is also conveniently located near a park-and-ride, making commuting a breeze.
--With its extensive remodeling, modern finishes, abundant natural light, generous yard, finished basement, and move-in-ready condition, this home offers an exceptional combination of style, comfort, and convenience. Nothing to do but move in and enjoy!
Location
State CO
County Adams
Rooms
Basement Finished
Main Level Bedrooms 2
Interior
Interior Features Eat-in Kitchen, Quartz Counters
Heating Forced Air
Cooling Central Air
Flooring Laminate
Fireplace N
Appliance Dishwasher, Disposal, Dryer, Gas Water Heater, Microwave, Range, Refrigerator, Washer
Exterior
Exterior Feature Private Yard
Parking Features Concrete
Garage Spaces 1.0
Fence Full
Utilities Available Electricity Connected, Natural Gas Connected
Roof Type Composition
Total Parking Spaces 1
Garage Yes
Building
Lot Description Corner Lot
Foundation Slab
Sewer Public Sewer
Water Public
Level or Stories One
Structure Type Brick,Frame
Schools
Elementary Schools Malley Drive
Middle Schools Northglenn
High Schools Mountain Range
School District Adams 12 5 Star Schl
Others
Senior Community No
Ownership Individual
Acceptable Financing Cash, Conventional, FHA, VA Loan
Listing Terms Cash, Conventional, FHA, VA Loan
Special Listing Condition None
Virtual Tour https://www.zillow.com/view-imx/591638d1-e1be-48da-ac29-8a87498e8492?setAttribution=mls&wl=true&initialViewType=pano

6455 S. Yosemite St., Suite 500 Greenwood Village, CO 80111 USA
NEARBY SCHOOLS & PROPERTIES
GET MORE INFORMATION