

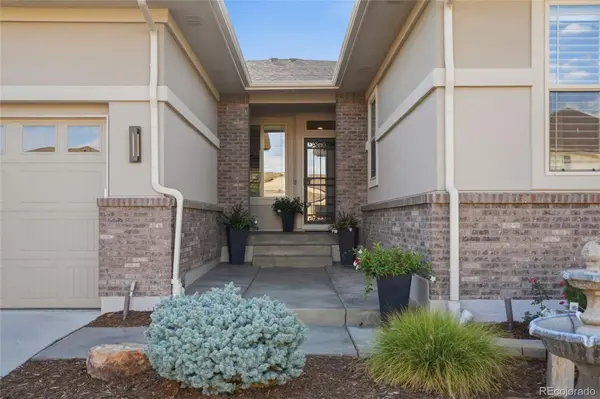


9533 Moss WAY Arvada, CO 80007
4 Beds
3.5 Baths
3,654 SqFt
UPDATED:
Key Details
Property Type Single Family Home
Sub Type Single Family Residence
Listing Status Active
Purchase Type For Sale
Square Footage 3,654 sqft
Price per Sqft $264
Subdivision Candelas
MLS Listing ID 8679306
Style Mountain Contemporary
Bedrooms 4
Full Baths 3
Half Baths 1
HOA Y/N No
Abv Grd Liv Area 2,305
Year Built 2015
Annual Tax Amount $10,590
Tax Year 2025
Lot Size 8,015 Sqft
Acres 0.18
Property Sub-Type Single Family Residence
Source recolorado
Property Description
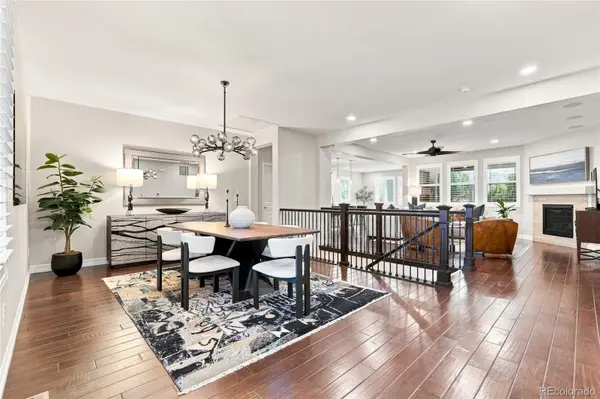
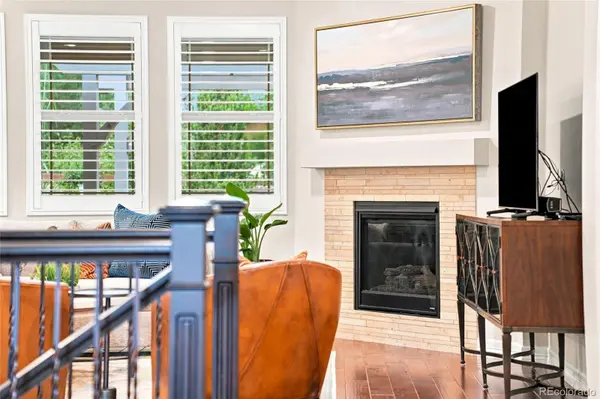
The main level is anchored by a gourmet kitchen with double ovens and a gas cooktop. The family room is complemented by one of two gas fireplaces. The primary suite is privately positioned with a five-piece bath, dual walk-in closets, and direct access to the covered back patio. Two additional bedrooms are located down a separate hall and share a thoughtfully designed adjoining bath, with a separate vanity area.
The fully finished basement adds another generous living space with a wet bar, second gas fireplace, workout area with gym flooring, large bedroom, and full bath with a jetted tub. Newer interior paint and carpet make the home feel fresh and exceptionally well cared for.
Outside, professional landscaping transforms the backyard into a surprisingly private retreat. A covered patio with access from both the dining room and primary suite extends to a pergola, water feature, and putting green, with mature landscaping creating a sense of seclusion. Brand-new exterior paint adds to the home's polished appearance, while owned solar panels offer another valuable benefit.
Even the three-car tandem garage was finished with function in mind, with epoxy floors and built-in storage cabinets.
Located in Candelas, the home offers access to miles of community trails, parks, open space, and swim and fitness amenities, along with convenient access to Boulder, Broomfield, Westminster, and the recreation of northwest Arvada. This is a home that stands apart for its quality, thoughtful design, and the way every space works together.
Location
State CO
County Jefferson
Rooms
Basement Crawl Space, Finished, Full, Sump Pump
Main Level Bedrooms 3
Interior
Interior Features Breakfast Bar, Ceiling Fan(s), Five Piece Bath, Granite Counters, High Speed Internet, Jack & Jill Bathroom, Kitchen Island, Open Floorplan, Primary Suite, Radon Mitigation System, Walk-In Closet(s), Wet Bar
Heating Forced Air
Cooling Central Air
Flooring Carpet, Tile, Wood
Fireplaces Number 2
Fireplaces Type Basement, Family Room, Gas
Fireplace Y
Appliance Bar Fridge, Cooktop, Dishwasher, Disposal, Double Oven, Gas Water Heater, Microwave, Refrigerator
Laundry Sink
Exterior
Exterior Feature Lighting, Water Feature
Parking Features Dry Walled, Exterior Access Door, Finished Garage, Floor Coating, Storage, Tandem
Garage Spaces 3.0
Fence Full
Roof Type Shingle
Total Parking Spaces 3
Garage Yes
Building
Lot Description Landscaped, Many Trees, Master Planned, Sprinklers In Front, Sprinklers In Rear
Foundation Slab
Sewer Public Sewer
Water Public
Level or Stories One
Structure Type Frame,Stone,Stucco
Schools
Elementary Schools Three Creeks
Middle Schools Three Creeks
High Schools Ralston Valley
School District Jefferson County R-1
Others
Senior Community No
Ownership Individual
Acceptable Financing Cash, Conventional, VA Loan
Listing Terms Cash, Conventional, VA Loan
Special Listing Condition None
Pets Allowed Cats OK, Dogs OK

6455 S. Yosemite St., Suite 500 Greenwood Village, CO 80111 USA
NEARBY SCHOOLS & PROPERTIES
GET MORE INFORMATION