




8954 E 58th DR Denver, CO 80238
3 Beds
3.5 Baths
2,145 SqFt
UPDATED:
Key Details
Property Type Townhouse
Sub Type Townhouse
Listing Status Active
Purchase Type For Sale
Square Footage 2,145 sqft
Price per Sqft $302
Subdivision Beeler Park
MLS Listing ID 4323282
Style Contemporary
Bedrooms 3
Full Baths 3
Half Baths 1
HOA Fees $58/mo
HOA Y/N Yes
Abv Grd Liv Area 1,588
Year Built 2017
Annual Tax Amount $6,299
Tax Year 2025
Property Sub-Type Townhouse
Source recolorado
Property Description
Welcome home to this beautifully designed, turn-key row home ideally located in the heart of Denver's vibrant Central Park community. Offering over 2,000 square feet of thoughtfully designed living space, this 3-bedroom, 4-bathroom residence combines low-maintenance, lock-and-leave convenience with the spacious feel of a traditional single-family home.
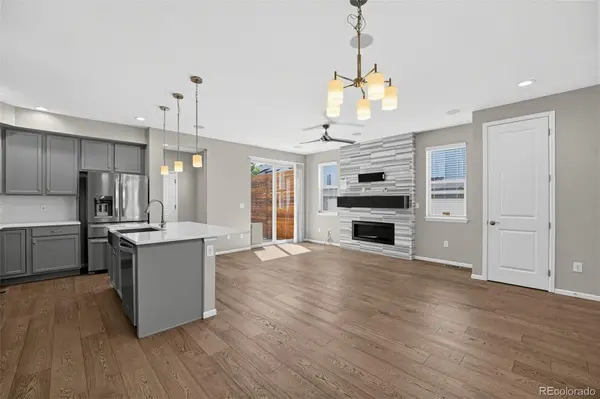
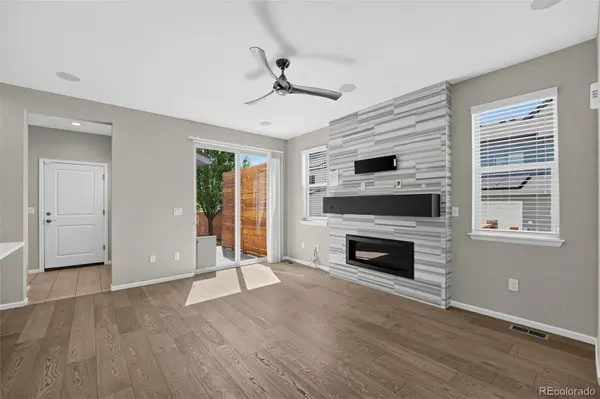
The bright, open-concept main level welcomes you with large windows, abundant natural light, and a comfortable living room featuring a cozy fireplace. The gourmet kitchen is designed for both everyday living and entertaining, offering premium built-in appliances, ample cabinetry, and a generous breakfast bar that flows seamlessly into the dining area. A stylish powder room completes the main level.
Upstairs, the spacious primary suite provides a peaceful retreat with a private en-suite bathroom and generous closet space. The second bedroom also features its own full bathroom, while an conveniently located laundry area adds everyday convenience.
The fully finished basement expands the living space with a large secondary living or recreation room, a private third bedroom, and a full bathroom. This versatile level is ideal for guests, a home office, media room, or additional living space.
Outside, enjoy the ease of a low-maintenance private courtyard and the convenience of an attached 2-car garage. Residents also benefit from access to Central Park's extensive network of community parks, trails, and public pool facilities. With nearby dining, shopping, recreation, and highly regarded schools, this home offers an exceptional combination of comfort, convenience, and Colorado lifestyle.
Don't miss your opportunity to make this exceptional Central Park residence your new home!
Location
State CO
County Denver
Zoning M-RX-5
Rooms
Basement Finished, Full
Interior
Interior Features Ceiling Fan(s), Eat-in Kitchen, Kitchen Island, Open Floorplan, Primary Suite, Quartz Counters
Heating Forced Air, Natural Gas
Cooling Central Air
Flooring Carpet, Tile, Vinyl
Fireplaces Number 1
Fireplaces Type Living Room
Fireplace Y
Appliance Dishwasher, Disposal, Dryer, Microwave, Oven, Refrigerator, Washer
Laundry In Unit
Exterior
Exterior Feature Private Yard
Parking Features 220 Volts
Garage Spaces 2.0
Fence Full
Roof Type Composition
Total Parking Spaces 2
Garage Yes
Building
Lot Description Corner Lot
Sewer Public Sewer
Water Public
Level or Stories Two
Structure Type Cement Siding,Frame
Schools
Elementary Schools Inspire
Middle Schools Denver Green
High Schools Northfield
School District Denver 1
Others
Senior Community No
Ownership Individual
Acceptable Financing Cash, Conventional, FHA, VA Loan
Listing Terms Cash, Conventional, FHA, VA Loan
Special Listing Condition None
Virtual Tour https://vimeo.com/1223287149?fl=pl&fe=sh

6455 S. Yosemite St., Suite 500 Greenwood Village, CO 80111 USA
NEARBY SCHOOLS & PROPERTIES
GET MORE INFORMATION