




1401 E Dartmouth AVE Englewood, CO 80113
2 Beds
1 Bath
1,040 SqFt
UPDATED:
Key Details
Property Type Single Family Home
Sub Type Single Family Residence
Listing Status Active
Purchase Type For Sale
Square Footage 1,040 sqft
Price per Sqft $697
Subdivision Arapahoe Acres
MLS Listing ID 6483328
Style Mid-Century Modern
Bedrooms 2
Full Baths 1
HOA Y/N No
Abv Grd Liv Area 1,040
Year Built 1953
Annual Tax Amount $3,734
Tax Year 2025
Lot Size 7,405 Sqft
Acres 0.17
Property Sub-Type Single Family Residence
Source recolorado
Property Description
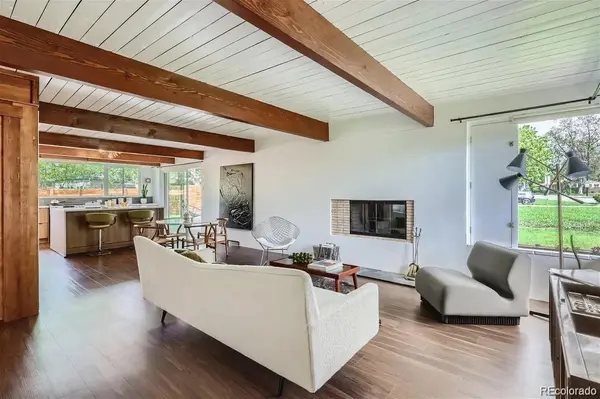
1401 E Dartmouth Avenue, designed by Edward Hawkins and Eugene Sternberg, has been undeniably elevated while sustaining it's distinctive original features possessing both charm and authority; This South-facing Arapahoe Acres home, like most classic mid-century modern homes, is positioned towards an open-facing back/private-side of the home, bringing attention to the open kitchen, large yard and outdoor dining space, all while featuring a special and unique kind of privacy only a mid-mod home can offer and especially so as part of this neighborhood enclave in the greater Denver-metro area.
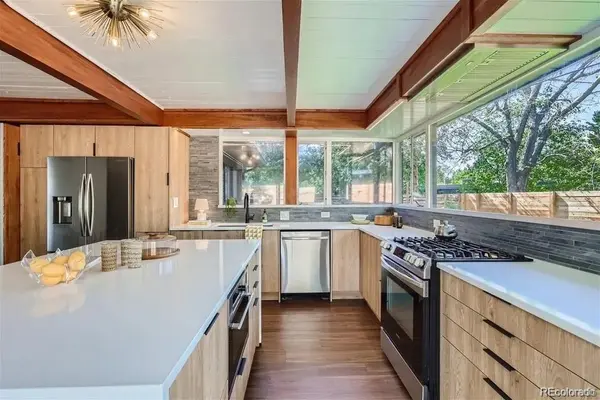
The home features two bedrooms and one fully renovated full-bathroom, a new kitchen with a large island and tastefully hidden storage spaces, artistically designed cabinetry that blends it's elevated displays with purposeful storage space and utility. The new appliances and original built-in wood-burning fireplace positioned as the focal point in the primary living space allow for a sense of balance (in style, vintage, and lighting) which exists throughout the home. The home has a unique amount of privacy complimented by incredible natural light, enhanced by large windows across the backside of the home, thoughtfully directing light throughout the home accented by large wooden beams (featured across the ceilings throughout the entire home.)
Additionally, the property features an attached single-car garage, a private gated-backyard, and well-maintained fences to keep kids, pets, and lawn games safe.
Location
State CO
County Arapahoe
Rooms
Main Level Bedrooms 2
Interior
Interior Features Built-in Features, Eat-in Kitchen, Kitchen Island, No Stairs, Open Floorplan, Smart Thermostat, Smoke Free
Heating Forced Air
Cooling Central Air
Flooring Laminate, Vinyl
Fireplaces Number 1
Fireplaces Type Living Room, Wood Burning
Fireplace Y
Appliance Dishwasher, Disposal, Dryer, Freezer, Microwave, Oven, Refrigerator, Self Cleaning Oven, Washer
Laundry Laundry Closet
Exterior
Exterior Feature Garden, Lighting, Private Yard, Rain Gutters
Parking Features Concrete, Exterior Access Door, Lighted, Storage
Garage Spaces 1.0
Fence Full
Roof Type Membrane
Total Parking Spaces 2
Garage Yes
Building
Lot Description Historical District, Landscaped, Near Public Transit
Foundation Slab
Sewer Public Sewer
Level or Stories One
Structure Type Concrete
Schools
Elementary Schools Charles Hay
Middle Schools Englewood
High Schools Englewood
School District Englewood 1
Others
Senior Community No
Ownership Individual
Acceptable Financing 1031 Exchange, Cash, Conventional, FHA, VA Loan
Listing Terms 1031 Exchange, Cash, Conventional, FHA, VA Loan
Special Listing Condition None

6455 S. Yosemite St., Suite 500 Greenwood Village, CO 80111 USA
NEARBY SCHOOLS & PROPERTIES
GET MORE INFORMATION