
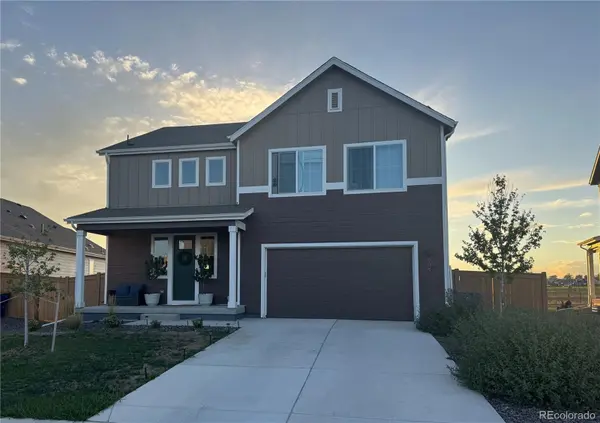


684 Piedmontese ST Johnstown, CO 80534
4 Beds
3.25 Baths
3,429 SqFt
UPDATED:
Key Details
Property Type Single Family Home
Sub Type Single Family Residence
Listing Status Active
Purchase Type For Sale
Square Footage 3,429 sqft
Price per Sqft $159
Subdivision Granary
MLS Listing ID 4654399
Style Contemporary
Bedrooms 4
Full Baths 2
Half Baths 1
Three Quarter Bath 1
HOA Fees $187/qua
HOA Y/N Yes
Abv Grd Liv Area 2,354
Year Built 2023
Annual Tax Amount $5,455
Tax Year 2025
Lot Size 7,840 Sqft
Acres 0.18
Property Sub-Type Single Family Residence
Source recolorado
Property Description
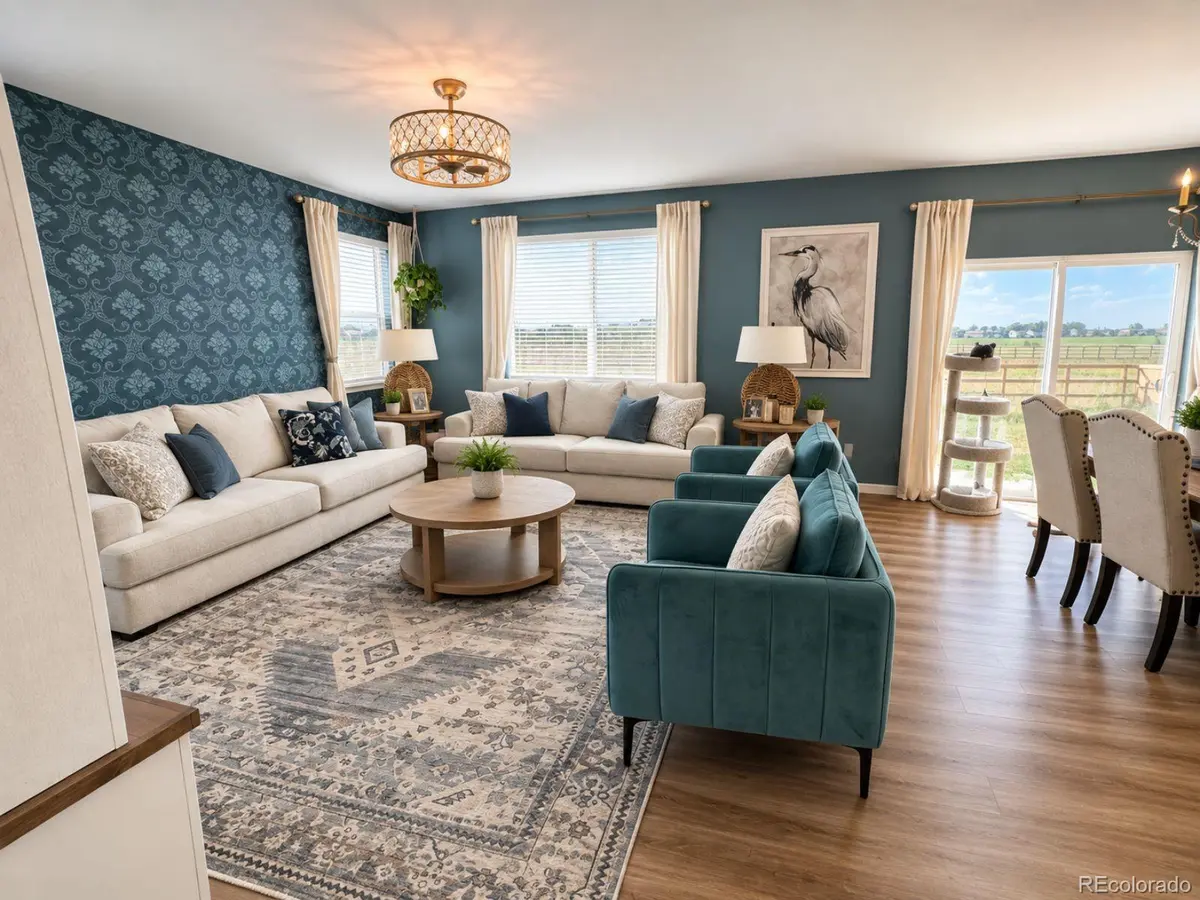
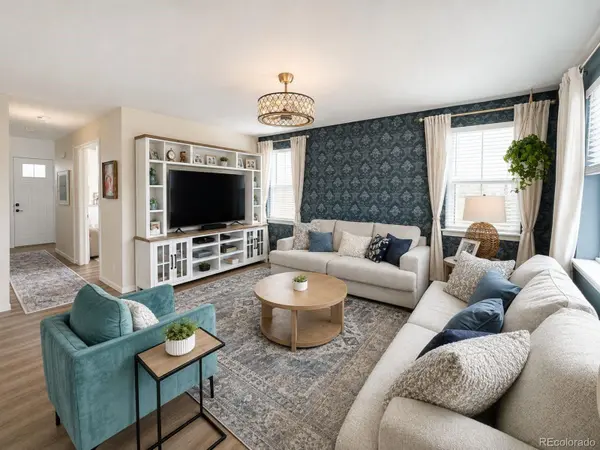
Why wait for a new build and then spend the next year adding the things it didn't come with? This beautifully upgraded 4-bedroom, 4-bath home offers the fresh feel of new construction with many of the finishing touches already done, including a fully fenced backyard, custom paint, new light fixtures, and new blinds throughout. Backing to open space, you'll enjoy extra privacy and beautiful mountain views. Step inside to a bright, welcoming main level designed for everyday living and entertaining. The open living/dining areas flow into a standout kitchen featuring quartz countertops, a large eat-at island, soft close drawers, and a generous walk-in pantry. A versatile bonus room can serve as a home office, formal dining room, playroom, or flex space to fit your lifestyle, while the mudroom and convenient powder room add function to the main level. Upstairs, the spacious primary suite feels like a true retreat, with mountain views, a luxurious 5-piece ensuite, and an oversized walk-in closet. One additional bedroom has its own 3/4 ensuite. Two more bedrooms, laundry room and full bath complete the upper level.The unfinished basement gives you plenty of room to grow, with the potential to add two additional bedrooms, another bathroom, and a spacious rec room. One of the biggest advantages over buying brand-new? This home has already been lived in and loved. Many of those inevitable new-construction punch-list items have already been addressed, while remaining builder warranties transfer to the new owners for added peace of mind. Outside, the backyard is fully fenced and ready for you to make it your own. The community offers a pool with water slide and dedicated separate toddler pool, walking trails, and parks, with convenient access to I-25 for easy commuting, Mountain views. No rear neighbor. Skip the early stages of new construction and move into a home that already has a head start.
Location
State CO
County Weld
Rooms
Basement Unfinished
Interior
Heating Forced Air
Cooling Central Air
Flooring Carpet, Tile, Vinyl
Fireplace N
Appliance Dishwasher, Disposal, Dryer, Microwave, Oven, Range, Refrigerator, Tankless Water Heater, Washer
Exterior
Garage Spaces 2.0
Fence Full
Roof Type Composition
Total Parking Spaces 2
Garage Yes
Building
Lot Description Open Space
Sewer Public Sewer
Water Public
Level or Stories Two
Structure Type Frame
Schools
Elementary Schools Pioneer Ridge
Middle Schools Milliken
High Schools Roosevelt
School District Johnstown-Milliken Re-5J
Others
Senior Community No
Ownership Individual
Acceptable Financing 1031 Exchange, Cash, Conventional, FHA
Listing Terms 1031 Exchange, Cash, Conventional, FHA
Special Listing Condition None

6455 S. Yosemite St., Suite 500 Greenwood Village, CO 80111 USA
NEARBY SCHOOLS & PROPERTIES
GET MORE INFORMATION