
2816 W 53rd AVE, Denver, CO 80221
See all 39 photos
2816 W 53rd AVE, Denver, CO 80221
REQUEST A TOUR If you would like to see this home without being there in person, select the "Virtual Tour" option and your agent will contact you to discuss available opportunities.
In-PersonVirtual Tour
$ 539,000
Est. payment /mo
New

2816 W 53rd AVE Denver, CO 80221

3 Beds

2.25 Baths

1,511 SqFt


UPDATED:

Key Details

Property Type Single Family Home

Sub Type Single Family Residence

Listing Status Active

Purchase Type For Sale

Square Footage 1,511 sqft

Price per Sqft $356

Subdivision Chaffee Park

MLS Listing ID IR1067818

Style Contemporary

Bedrooms 3

Full Baths 1

Half Baths 1

Three Quarter Bath 1

HOA Fees $59/mo

HOA Y/N Yes

Abv Grd Liv Area 1,511

Year Built 2020

Annual Tax Amount $3,175

Tax Year 2025

Lot Size 1,720 Sqft

Acres 0.04

Property Sub-Type Single Family Residence

Source recolorado

Property Description

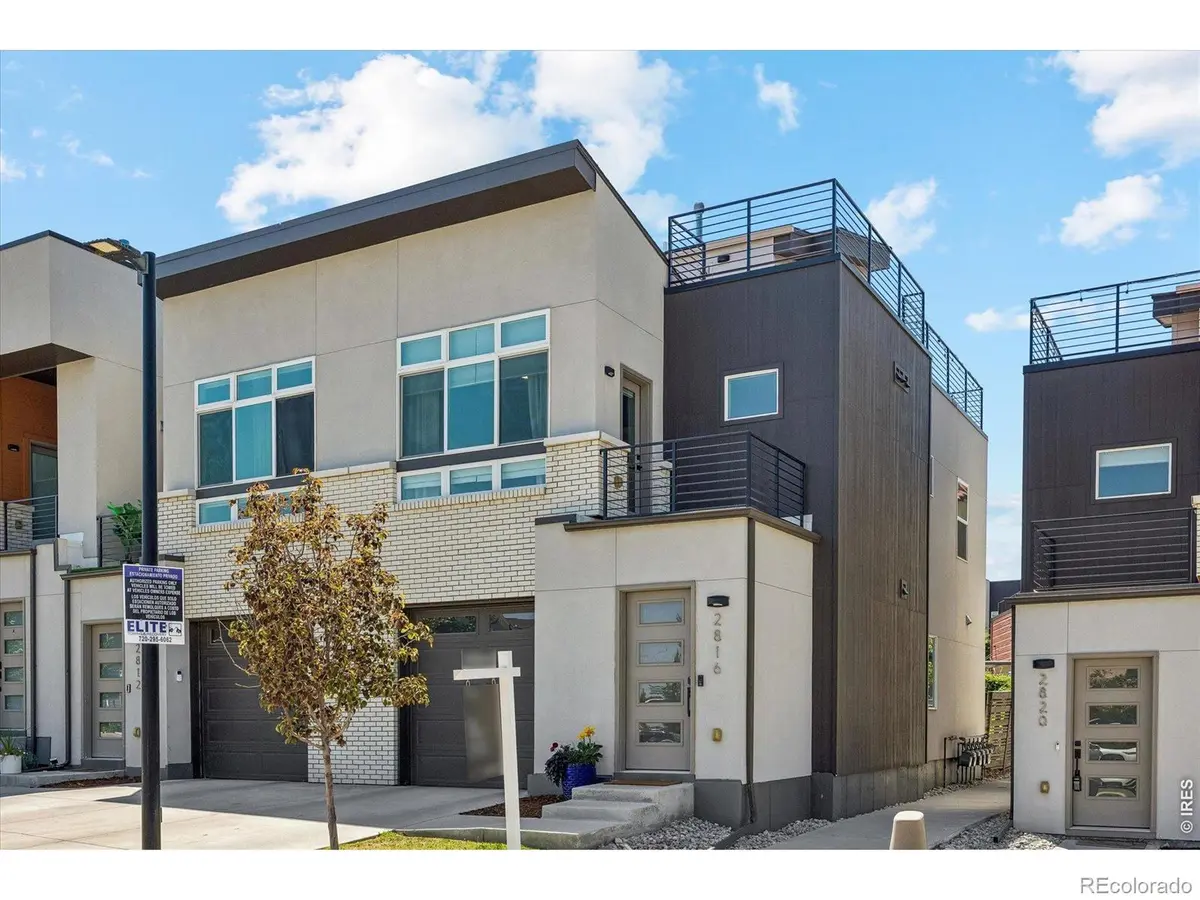
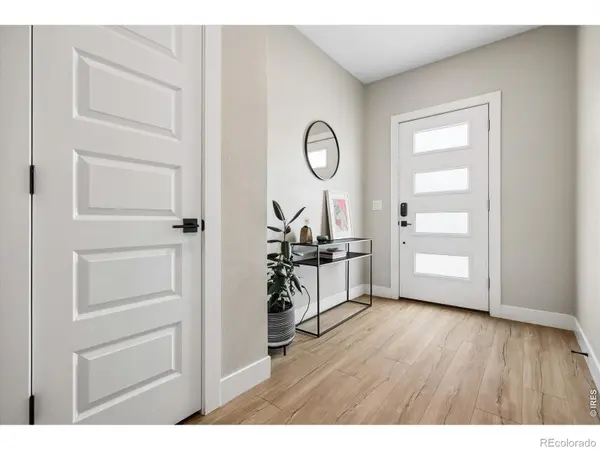
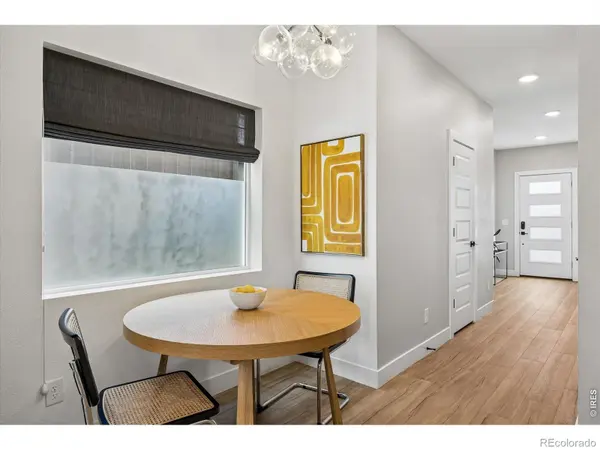
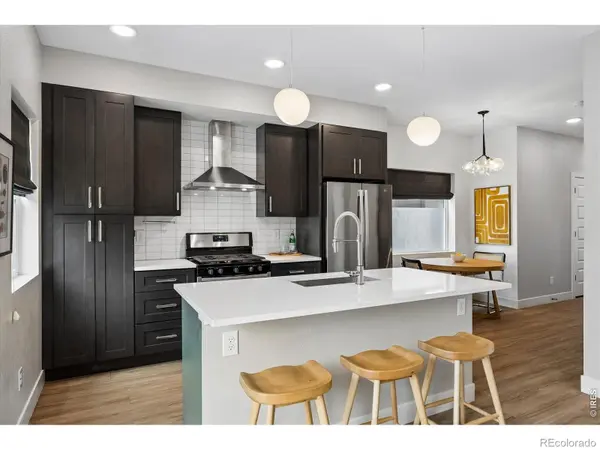
Experience a different side of NW Denver at ARIA, a vibrant neighborhood just north of Highland and Sunnyside where community and a deeper connection to the land are part of everyday life. Gather in shared green spaces, connect with neighbors, and enjoy the rare luxury of *LOCALLY GROWN PRODUCE right in your neighborhood through Frontline Farming's onsite production garden and CSA program-all just 8 minutes from downtown and across the street from REGIS UNIVERSITY. Built in 2020, this like-new END-UNIT rowhome features DESIGNER touches, high ceilings, an open floor plan, 3 spacious bedrooms, 3 baths, and convenient upstairs laundry. The upgraded kitchen with stainless steel appliances and custom cabinetry opens to a spacious, FENCED outdoor space backing to the community park. Private outdoor spaces, including an EXPANDED ROOFTOP DECK (a builder upgrade) with sweeping MOUNTAIN VIEWS, offer exceptional areas for relaxing or entertaining. An attached GARAGE and driveway provide convenient parking. The AFFORDABLE master HOA includes grounds maintenance and snow removal for common spaces, parks, a playground, and more. Exciting continued growth, with the proposed Regis Village and the Near NW Area Plan, aims to bring enhanced connectivity and new amenities to the area. You can't beat this NW Denver location for access to Regis University, Downtown Denver, I-70, I-76, Boulder, and all the popular shops and restaurants in Sunnyside, Highland, and Berkeley. Modern design, exceptional outdoor living, affordable pricing, and LOW-MAINTENANCE LIVING come together in one of NW Denver's most exciting opportunities. **Special Financing Option:** This property address qualifies for CRA loan programs through participating lenders, and qualified buyers may be eligible for meaningful financing incentives. Program availability varies by lender. Whether you're a FIRST-TIME BUYER, seeking a second home, or looking for an INVESTMENT, this one belongs on your must- list!

Location

State CO

County Denver

Zoning RES

Rooms

Basement Crawl Space

Interior

Interior Features Eat-in Kitchen, Kitchen Island, Open Floorplan, Pantry, Walk-In Closet(s)

Heating Forced Air

Cooling Central Air

Flooring Tile

Fireplace N

Appliance Dishwasher, Oven, Refrigerator

Laundry In Unit

Exterior

Garage Spaces 1.0

Fence Fenced

Utilities Available Natural Gas Available

View Mountain(s)

Roof Type Composition,Membrane

Total Parking Spaces 1

Garage Yes

Building

Lot Description Level, Open Space

Water Public

Level or Stories Three Or More

Structure Type Brick,Concrete,Frame

Schools

Elementary Schools Beach Court

Middle Schools Skinner

High Schools North

School District Denver 1

Others

Ownership Individual

Acceptable Financing Cash, Conventional, FHA, VA Loan

Listing Terms Cash, Conventional, FHA, VA Loan

Virtual Tour https://vimeo.com/1210616276?share=copy&fl=sv&fe=ci


REColorado (REColorado MLS)
Listed by Compass-Denver

NEARBY SCHOOLS & PROPERTIES

Angela Greene

Angela Greene

Advisor License ID: 100072416

+1(719) 629-7909

GET MORE INFORMATION

Name
Phone*
Message

I agree to be contacted by Angela Greene, Realtor, via call, email, and text for real estate services. To opt out, you can reply 'stop' at any time or reply 'help' for assistance. You can also click the unsubscribe link in the emails. Message and data rates may apply. Message frequency may vary. Privacy Policy." Checkbox. At this moment, the contact form on your website cannot be submitted unless the site visitor checks the checkbox next to your opt-in language. Please have your web developer make this checkbox optional, so that anyone can submit the form without having to consent to receiving texts. Could you also be so kind as to just have one of the opt - in language? At this moment, there are 3 checkboxes and 3 opt-in languages. Privacy Policy. Your Privacy Policy also needs to specify several

Terms and Conditions. The text below can be added directly to your Privacy Policy to meet these requirements: Terms and Conditions

1. We use SMS to confirm appointments, send reminders, and notify clients of schedule updates or important changes.

2. You can cancel the SMS service at any time. Just text "STOP". After you send the SMS message "STOP" to us, we will send you an SMS message to confirm that you have been unsubscribed. After this, you will no longer receive SMS messages from us. If you want to join again, just sign up as you did the first time, and we will start sending SMS messages to you again.

3. If you are experiencing issues with the messaging program, you can reply with the keyword “HELP” for more assistance, or you can get help directly at angela.greene@engelvoelkers.com.

4. Carriers are not liable for delayed or undelivered messages.

5. As always, message and data rates may apply for any messages sent to you from us and to us from you. Message frequency may vary. If you have any questions about your text plan or data plan, it is best to contact your wireless provider.

6. If you have any questions regarding privacy, please read our privacy policy: Privacy Policy

Go tour this home

2816 W 53rd AVE