
678 S Vine ST, Denver, CO 80209
See all 37 photos
678 S Vine ST, Denver, CO 80209
REQUEST A TOUR If you would like to see this home without being there in person, select the "Virtual Tour" option and your agent will contact you to discuss available opportunities.
In-PersonVirtual Tour
$ 3,195,000
Est. payment /mo
Save
New

678 S Vine ST Denver, CO 80209

5 Beds

4.5 Baths

4,394 SqFt


UPDATED:

Key Details

Property Type Single Family Home

Sub Type Single Family Residence

Listing Status Active

Purchase Type For Sale

Square Footage 4,394 sqft

Price per Sqft $727

Subdivision Washington Park East

MLS Listing ID 4358480

Style Rustic,Traditional

Bedrooms 5

Full Baths 4

Half Baths 1

HOA Y/N No

Abv Grd Liv Area 3,034

Year Built 2026

Annual Tax Amount $4,722

Tax Year 2025

Lot Size 4,680 Sqft

Acres 0.11

Property Sub-Type Single Family Residence

Source recolorado

Property Description

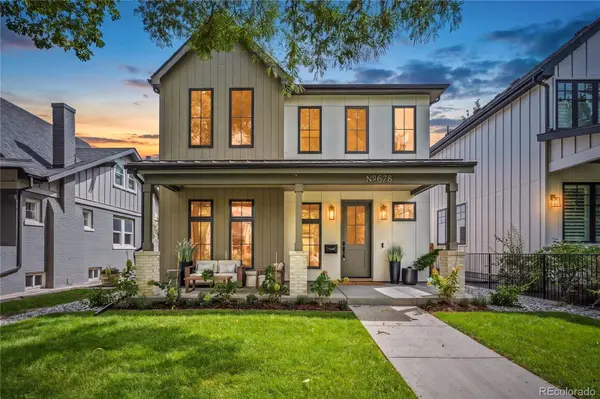
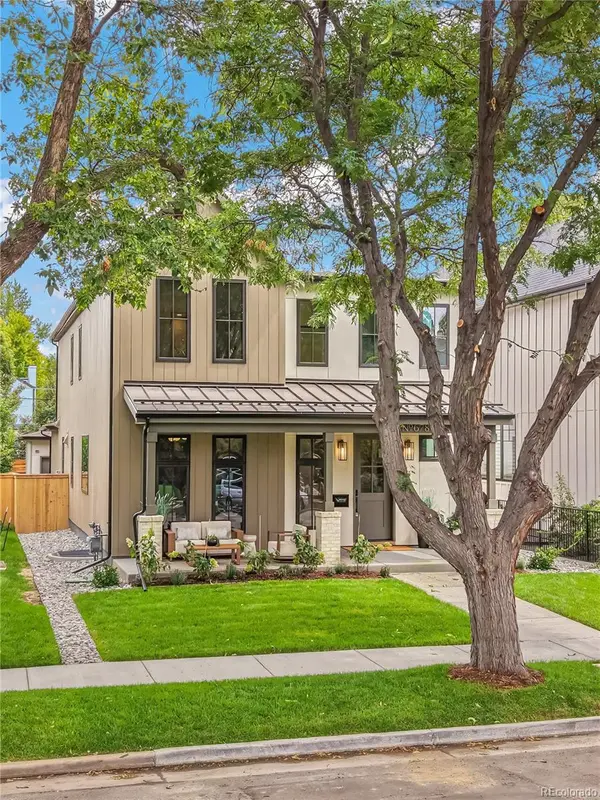
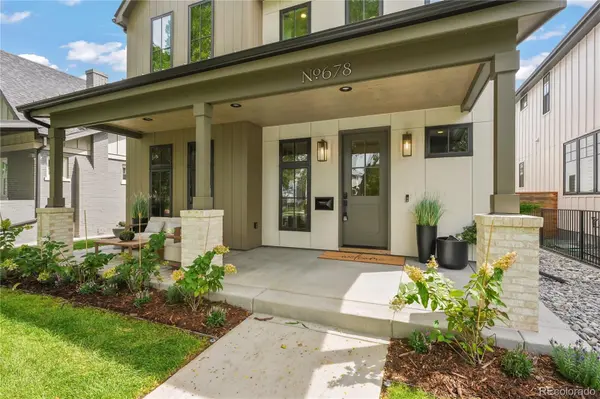
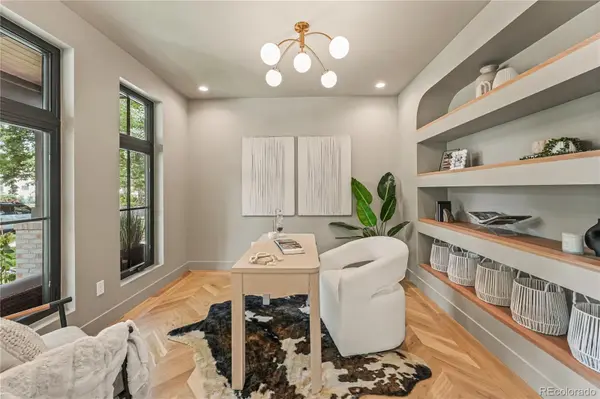
Beautiful new construction from Redeux Developments, ideally situated in the vibrant East Wash Park neighborhood. This stunning home sits along a quiet, tree-lined street, just an easy walk to both Washington Park and the shops and restaurants on south Gaylord, not to mention a short distance to Platt Park, light rail, Cherry Creek, DTC, and downtown Denver. Thoughtfully designed for everyday living and effortless entertaining, this home features a flowing floor plan, abundant natural light, and impeccable finishes throughout. The main level offers a gracious entry, private office with custom built-ins, formal dining room, and an inviting living room with wet bar and large glass wall system that opens to a secluded patio and private yard. The chef's kitchen is anchored by a generous island and includes a 48" Thermador range with double ovens, two dishwashers, built-in refrigerator and freezer, quartz countertops, large walk-in pantry, and a mudroom with built-in bench and cubbies. Upstairs, the primary suite features an oversized walk-in closet and a spa-inspired five-piece bath with heated floors and steam shower. Two additional en-suite bedrooms and a spacious light filled laundry room complete the upper level. The finished basement offers a great room with wet bar, exercise room (conforming bedroom), additional bedroom, full bath, and ample storage. Additional highlights include fully owned solar, professional landscaping, security system, smart thermostat, smart doorbell, and pre-wiring for speakers, security cameras and wi-fi broadcasters.

Location

State CO

County Denver

Zoning U-SU-C

Rooms

Basement Finished, Full, Sump Pump

Interior

Interior Features Built-in Features, Ceiling Fan(s), Five Piece Bath, Pantry, Primary Suite, Quartz Counters, Radon Mitigation System, Smart Thermostat, Walk-In Closet(s), Wet Bar, Wired for Data

Heating Forced Air, Radiant Floor

Cooling Central Air

Flooring Carpet, Tile, Wood

Fireplaces Number 1

Fireplaces Type Living Room

Fireplace Y

Appliance Bar Fridge, Convection Oven, Dishwasher, Disposal, Freezer, Humidifier, Microwave, Range, Range Hood, Refrigerator, Sump Pump, Wine Cooler

Exterior

Exterior Feature Gas Valve, Private Yard

Parking Features 220 Volts, Electric Vehicle Charging Station(s)

Garage Spaces 2.0

Fence Partial

Utilities Available Cable Available, Electricity Connected, Natural Gas Connected

Roof Type Shingle

Total Parking Spaces 2

Garage No

Building

Lot Description Level, Sprinklers In Front, Sprinklers In Rear

Foundation Concrete Perimeter, Slab

Sewer Public Sewer

Water Public

Level or Stories Two

Structure Type Cement Siding,Concrete,Frame,Stucco

Schools

Elementary Schools Steele

Middle Schools Merrill

High Schools South

School District Denver 1

Others

Senior Community No

Ownership Corporation/Trust

Acceptable Financing Cash, Conventional, Jumbo, Other

Listing Terms Cash, Conventional, Jumbo, Other

Special Listing Condition None


REColorado (REColorado MLS)
Listed by Grant Real Estate Company

NEARBY SCHOOLS & PROPERTIES

Angela Greene

Angela Greene

Advisor License ID: 100072416

+1(719) 629-7909

GET MORE INFORMATION

Name
Phone*
Message

I agree to be contacted by Angela Greene, Realtor, via call, email, and text for real estate services. To opt out, you can reply 'stop' at any time or reply 'help' for assistance. You can also click the unsubscribe link in the emails. Message and data rates may apply. Message frequency may vary. Privacy Policy." Checkbox. At this moment, the contact form on your website cannot be submitted unless the site visitor checks the checkbox next to your opt-in language. Please have your web developer make this checkbox optional, so that anyone can submit the form without having to consent to receiving texts. Could you also be so kind as to just have one of the opt - in language? At this moment, there are 3 checkboxes and 3 opt-in languages. Privacy Policy. Your Privacy Policy also needs to specify several

Terms and Conditions. The text below can be added directly to your Privacy Policy to meet these requirements: Terms and Conditions

1. We use SMS to confirm appointments, send reminders, and notify clients of schedule updates or important changes.

2. You can cancel the SMS service at any time. Just text "STOP". After you send the SMS message "STOP" to us, we will send you an SMS message to confirm that you have been unsubscribed. After this, you will no longer receive SMS messages from us. If you want to join again, just sign up as you did the first time, and we will start sending SMS messages to you again.

3. If you are experiencing issues with the messaging program, you can reply with the keyword “HELP” for more assistance, or you can get help directly at angela.greene@engelvoelkers.com.

4. Carriers are not liable for delayed or undelivered messages.

5. As always, message and data rates may apply for any messages sent to you from us and to us from you. Message frequency may vary. If you have any questions about your text plan or data plan, it is best to contact your wireless provider.

6. If you have any questions regarding privacy, please read our privacy policy: Privacy Policy

Go tour this home

678 S Vine ST