
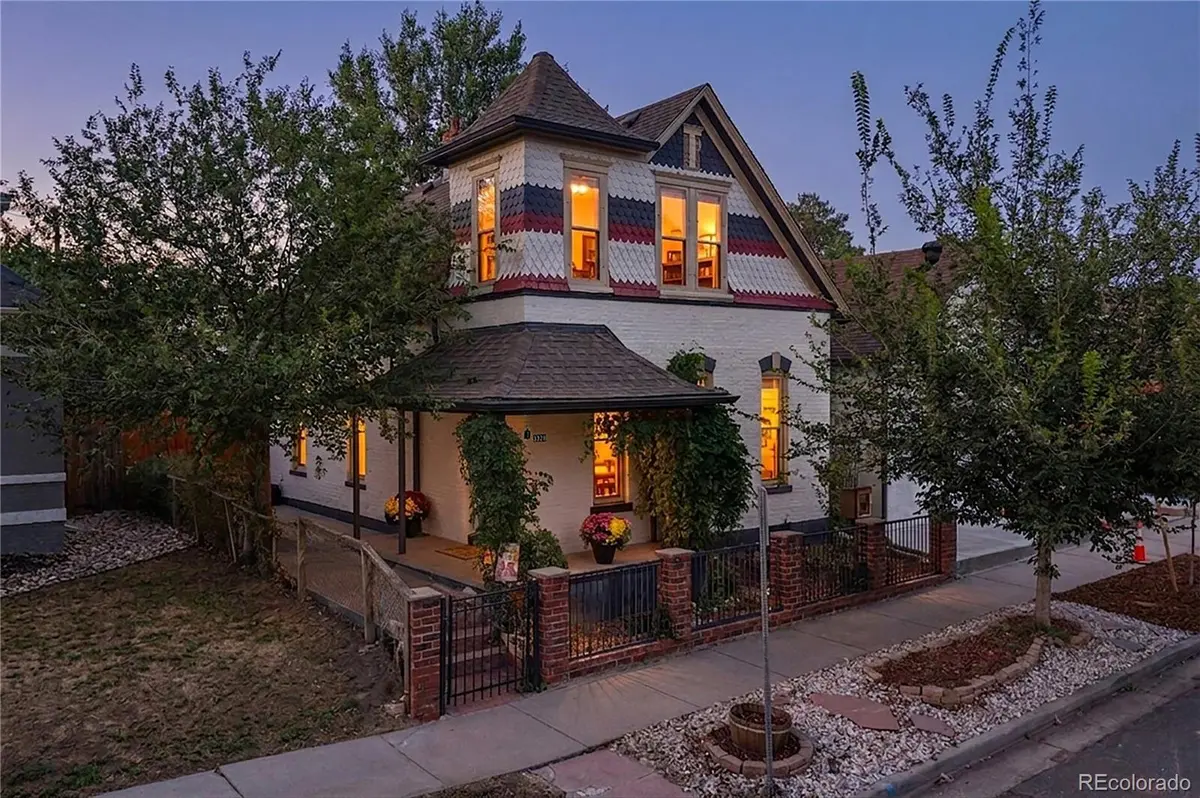
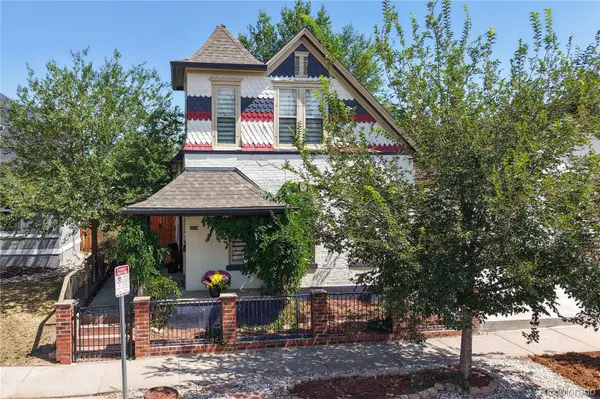
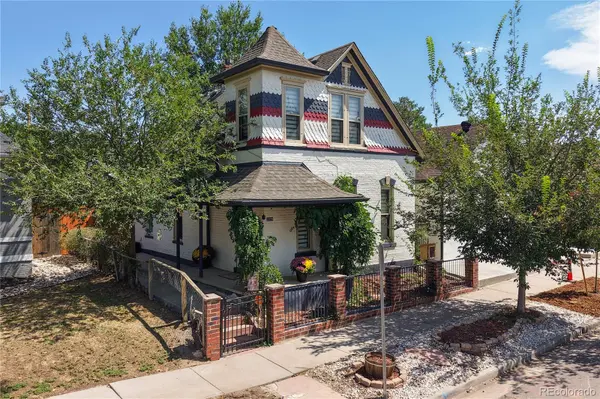


3328 N Williams ST Denver, CO 80205
3 Beds
1.75 Baths
1,514 SqFt
UPDATED:
Key Details
Property Type Single Family Home
Sub Type Single Family Residence
Listing Status Coming Soon
Purchase Type For Sale
Square Footage 1,514 sqft
Price per Sqft $478
Subdivision Cole
MLS Listing ID 3002701
Style Victorian
Bedrooms 3
Full Baths 1
Three Quarter Bath 1
HOA Y/N No
Abv Grd Liv Area 1,414
Year Built 1890
Annual Tax Amount $2,895
Tax Year 2025
Lot Size 4,010 Sqft
Acres 0.09
Property Sub-Type Single Family Residence
Source recolorado
Property Description
Improvements include fresh exterior paint, new vinyl flooring, updated electrical, replaced galvanized plumbing, new lighting, and new fencing and gates. The remodeled kitchen features quartz countertops, Delta fixtures, new appliances, and an induction double oven with an electric cooktop. Both bathrooms have also been beautifully updated with quartz countertops and Delta and Kohler fixtures. An expanded pantry and laundry room add valuable storage and everyday functionality.
The home's original charm remains intact, while newer upper-level skylights fill the interior with natural light. Two generously sized bedrooms occupy the upper floor, creating comfortable and private retreats.
The home is equipped for year-round comfort with a newer furnace, water heater, and whole-house fan, along with two mini-split systems providing supplemental heating and air conditioning. Basement footings were also added according to a structural engineer's specifications, offering an important investment in the home's long-term stability. This property qualifies for preferred lender's Community Reinvestment Act (CRA) program which offers 1% of loan amount lender credit towards Closing Costs, Pre-paids or Buy-down.
Location
State CO
County Denver
Zoning U-SU-A1
Rooms
Basement Cellar
Main Level Bedrooms 1
Interior
Interior Features Ceiling Fan(s), High Ceilings, Pantry, Primary Suite, Quartz Counters
Heating Forced Air
Cooling Evaporative Cooling, Other
Flooring Carpet, Vinyl
Fireplace N
Appliance Cooktop, Double Oven, Dryer, Refrigerator, Washer
Laundry Common Area
Exterior
Exterior Feature Fire Pit, Garden, Private Yard, Rain Gutters, Smart Irrigation
Fence Full
Utilities Available Cable Available, Electricity Connected, Natural Gas Connected
View City
Roof Type Composition
Total Parking Spaces 1
Garage No
Building
Lot Description Level, Near Public Transit, Sprinklers In Front, Sprinklers In Rear
Foundation Slab
Sewer Public Sewer
Water Public
Level or Stories Two
Structure Type Brick,Stucco
Schools
Elementary Schools Whittier E-8
Middle Schools Bruce Randolph
High Schools Manual
School District Denver 1
Others
Senior Community No
Ownership Individual
Acceptable Financing Cash, Conventional, FHA, VA Loan
Listing Terms Cash, Conventional, FHA, VA Loan
Special Listing Condition None
Virtual Tour https://vimeo.com/1221773491/b1086c1e57?share=copy&fl=sv&fe=ci

6455 S. Yosemite St., Suite 500 Greenwood Village, CO 80111 USA
NEARBY SCHOOLS & PROPERTIES
GET MORE INFORMATION