


415 Clark ST Kersey, CO 80644
4 Beds
1 Bath
1,868 SqFt
UPDATED:
Key Details
Property Type Single Family Home
Sub Type Single Family Residence
Listing Status Active
Purchase Type For Sale
Square Footage 1,868 sqft
Price per Sqft $267
Subdivision Clark & Hills 2Nd Add
MLS Listing ID 9276487
Bedrooms 4
Full Baths 1
HOA Y/N No
Abv Grd Liv Area 1,868
Year Built 1900
Annual Tax Amount $1,630
Tax Year 2025
Lot Size 0.430 Acres
Acres 0.43
Property Sub-Type Single Family Residence
Source recolorado
Property Description
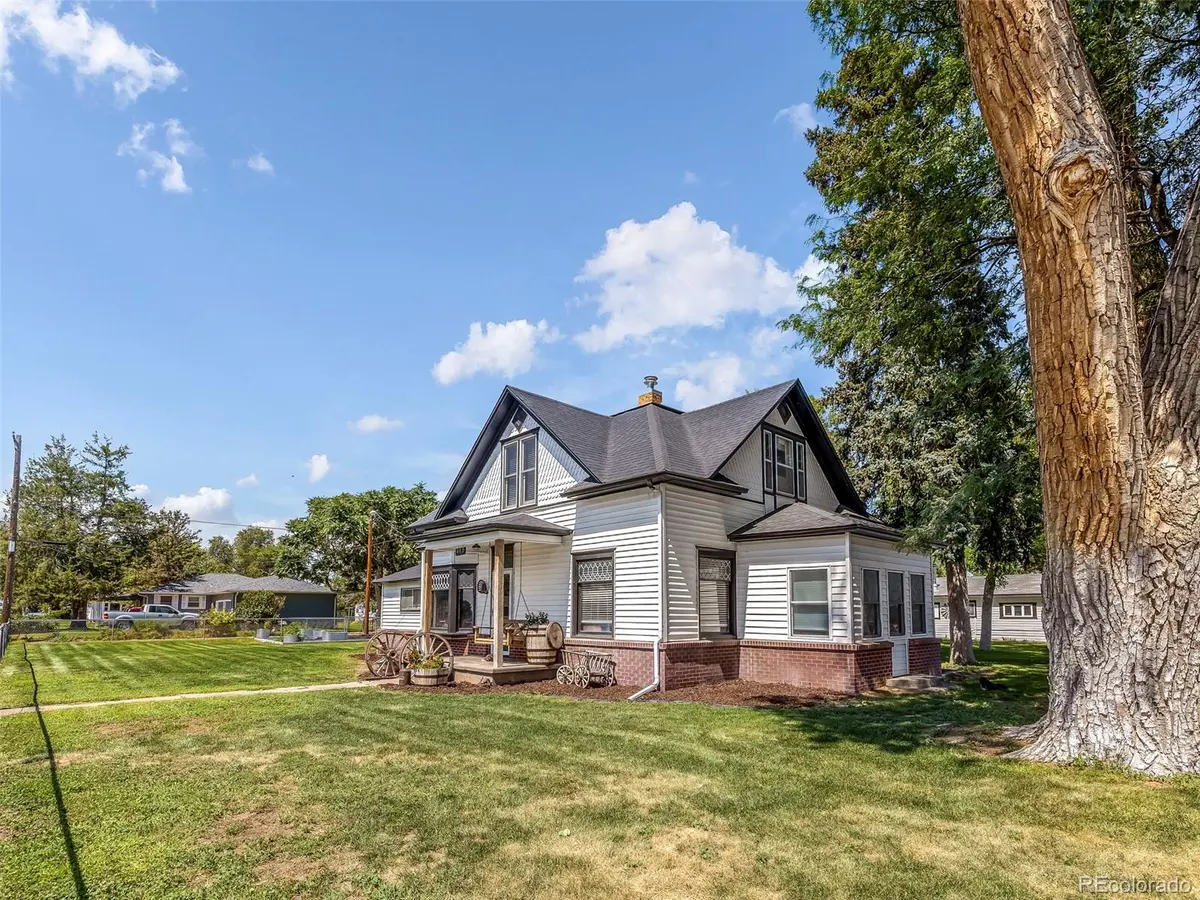
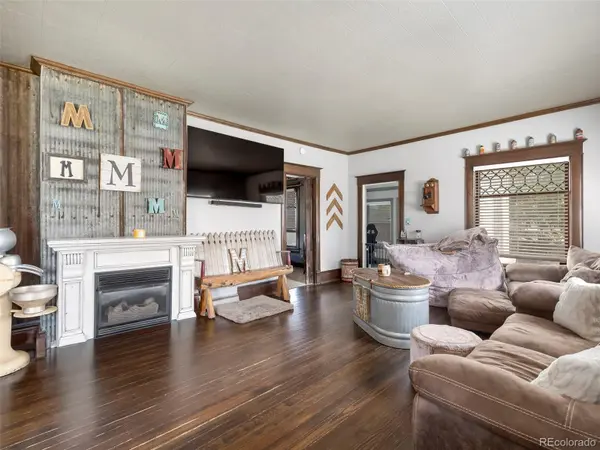
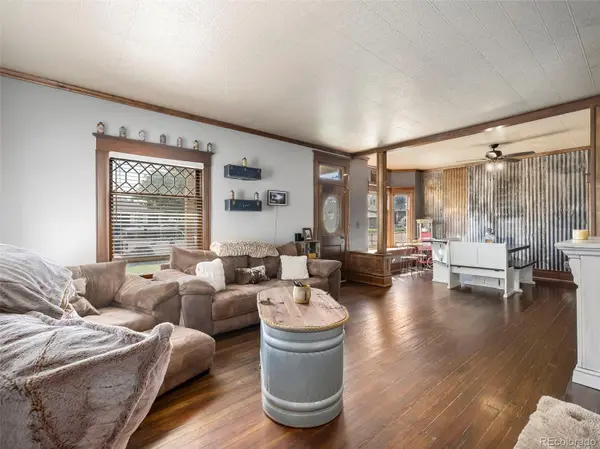
This four bedroom, one bathroom home provides a versatile, comfortable layout with plenty of room to spread out. The main level includes the full bath along with a dedicated home office, perfect for remote work. Upstairs, the smallest bedroom sits directly above the main floor bathroom, creating a straightforward opportunity to convert that space into a second bath.
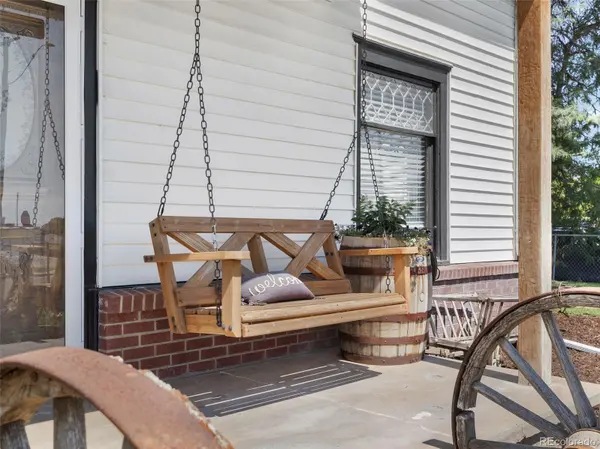
Outside, the property delivers incredible utility, privacy, and outdoor freedom. Filled with mature trees, the fully fenced, manicured yard provides a great area for pets and kids to play. A dedicated private well services all exterior irrigation, allowing you to keep the expansive lawn lush and green all summer without adding to your municipal water bill. The front porch has ample room to sit back and unwind, and there is a covered patio perfect for grilling and entertainment. There are raised beds and compete landscaping.
Storage and project space are virtually unmatched with two separate 2 car garages, offering ample room for vehicles, toys, and equipment. Both garages are equipped with heat, and one includes cooling as well, making them ideal year-round workshops. One of the garages has a bonus storage room which can be used for additional storage.
This is a rare chance to own a piece of local heritage with an incredible footprint and plenty of room to make it your own.
Location
State CO
County Weld
Rooms
Basement Partial, Unfinished
Interior
Interior Features Butcher Counters, Eat-in Kitchen, High Ceilings, High Speed Internet
Heating Forced Air, Pellet Stove
Cooling Central Air
Flooring Carpet, Tile, Wood
Fireplaces Number 1
Fireplaces Type Electric, Living Room
Fireplace Y
Appliance Dishwasher, Dryer, Microwave, Oven, Refrigerator, Washer
Laundry In Unit
Exterior
Exterior Feature Garden, Private Yard
Parking Features Heated Garage
Garage Spaces 4.0
Fence Full
Roof Type Composition
Total Parking Spaces 4
Garage No
Building
Lot Description Corner Lot, Level
Sewer Public Sewer
Water Public
Level or Stories Two
Structure Type Brick,Frame,Wood Siding
Schools
Elementary Schools Platte Valley
Middle Schools Platte Valley
High Schools Platte Valley
School District Platte Valley Re-7
Others
Senior Community No
Ownership Individual
Acceptable Financing Cash, Conventional, FHA, VA Loan
Listing Terms Cash, Conventional, FHA, VA Loan
Special Listing Condition None
Virtual Tour https://www.zillow.com/view-imx/1daebe73-4d33-4bf6-9de4-c744ac5bab5b?setAttribution=mls&wl=true&initialViewType=pano

6455 S. Yosemite St., Suite 500 Greenwood Village, CO 80111 USA
NEARBY SCHOOLS & PROPERTIES
GET MORE INFORMATION