
700 S Alton WAY #4B, Denver, CO 80247
See all 37 photos
700 S Alton WAY #4B, Denver, CO 80247,Video Tour
700 S Alton WAY #4B, Denver, CO 80247
REQUEST A TOUR If you would like to see this home without being there in person, select the "Virtual Tour" option and your agent will contact you to discuss available opportunities.
In-PersonVirtual Tour
$ 275,000
Est. payment /mo
New

700 S Alton WAY #4B Denver, CO 80247

2 Beds

1.75 Baths

1,200 SqFt


UPDATED:

Key Details

Property Type Condo

Sub Type Condominium

Listing Status Active

Purchase Type For Sale

Square Footage 1,200 sqft

Price per Sqft $229

Subdivision Windsor Gardens

MLS Listing ID 9942445

Bedrooms 2

Full Baths 1

Three Quarter Bath 1

HOA Fees $744/mo

HOA Y/N Yes

Abv Grd Liv Area 1,200

Year Built 1971

Annual Tax Amount $1,571

Tax Year 2025

Property Sub-Type Condominium

Source recolorado

Property Description

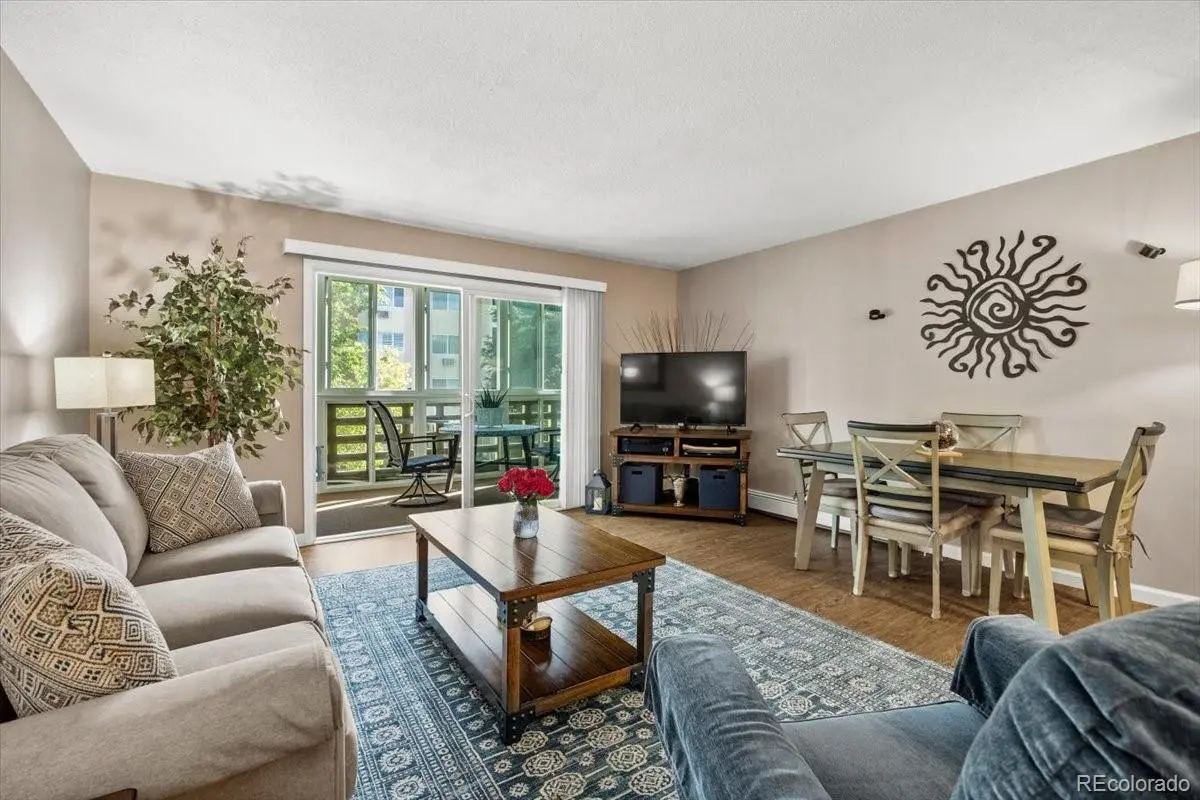
This is Windsor Gardens done right. While many two-bedroom units share a similar floor plan, this one stands apart with two meaningful improvements: a fully enclosed second bedroom that functions as a true private bedroom, and an enclosed patio with new vinyl windows that creates a comfortable extension of the living space. Add in a complete, thoughtfully executed remodel, and this is a unit that feels noticeably different from the competition.

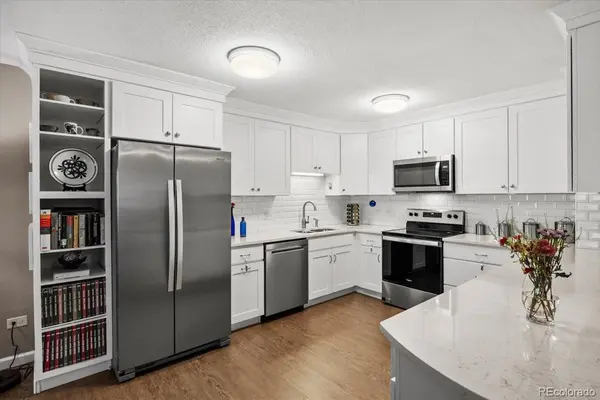
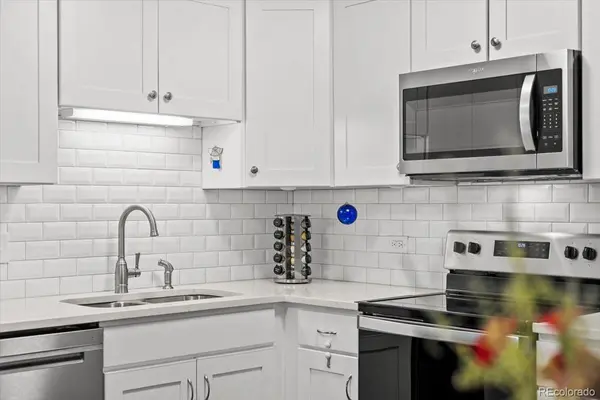
Inside, the entire home has been updated, from the kitchen and bathrooms to the flooring, fixtures, and finishes. The bright kitchen features quartz countertops, white cabinetry, stainless steel appliances, and plenty of storage, while the open living and dining areas give the 1,200-square-foot layout an easy, comfortable flow. This wasn't a quick cosmetic refresh. The remodel was thoughtfully completed to create a home that feels cohesive, functional, and finished.

The enclosed patio may be the best room in the house. New vinyl windows make it a bright, inviting place for morning coffee, reading, plants, or simply enjoying the peaceful courtyard setting. The unit sits on the non-street side of the building, giving you a greener, quieter outlook away from passing traffic.

The second-floor location puts you on the same level as the community laundry, making everyday living a little easier, and a private one-car garage adds another convenience that can be hard to find at this price point. With two true bedrooms, two bathrooms, a beautifully enclosed patio, courtyard views, and all the remodeling already complete, this one checks boxes that are surprisingly hard to find in Windsor Gardens.

This property is located in an area eligible for a (CRA) lending program offered by preferred lender. Qualified borrowers may be eligible for a lender incentive of up to 1.75% of the loan amount (maximum $7,000) toward buyer closing costs, pre paids, and/or rate buydown, subject to credit approval and program guidelines.

Location

State CO

County Denver

Zoning O-1

Rooms

Main Level Bedrooms 2

Interior

Interior Features Ceiling Fan(s), Eat-in Kitchen, No Stairs, Open Floorplan, Quartz Counters, Smoke Free

Heating Baseboard, Hot Water, Natural Gas

Cooling Air Conditioning-Room

Flooring Carpet, Vinyl

Fireplace N

Appliance Dishwasher, Microwave, Oven, Refrigerator

Exterior

Garage Spaces 1.0

Roof Type Other

Total Parking Spaces 1

Garage No

Building

Sewer Community Sewer

Level or Stories One

Structure Type Brick,Concrete

Schools

Elementary Schools Place Bridge Academy

Middle Schools Place Bridge Academy

High Schools George Washington

School District Denver 1

Others

Senior Community Yes

Ownership Individual

Acceptable Financing Cash, Conventional, FHA, VA Loan

Listing Terms Cash, Conventional, FHA, VA Loan

Special Listing Condition None

Pets Allowed Cats OK, Dogs OK

Virtual Tour https://www.zillow.com/view-imx/13691f86-0e06-49ae-ac5a-c8e5345fe3e0?setAttribution=mls&wl=true&initialViewType=pano


REColorado (REColorado MLS)
Listed by Kentwood Real Estate City Properties

NEARBY SCHOOLS & PROPERTIES

Angela Greene

Angela Greene

Advisor License ID: 100072416

+1(719) 629-7909

GET MORE INFORMATION

Name
Phone*
Message

I agree to be contacted by Angela Greene, Realtor, via call, email, and text for real estate services. To opt out, you can reply 'stop' at any time or reply 'help' for assistance. You can also click the unsubscribe link in the emails. Message and data rates may apply. Message frequency may vary. Privacy Policy." Checkbox. At this moment, the contact form on your website cannot be submitted unless the site visitor checks the checkbox next to your opt-in language. Please have your web developer make this checkbox optional, so that anyone can submit the form without having to consent to receiving texts. Could you also be so kind as to just have one of the opt - in language? At this moment, there are 3 checkboxes and 3 opt-in languages. Privacy Policy. Your Privacy Policy also needs to specify several

Terms and Conditions. The text below can be added directly to your Privacy Policy to meet these requirements: Terms and Conditions

1. We use SMS to confirm appointments, send reminders, and notify clients of schedule updates or important changes.

2. You can cancel the SMS service at any time. Just text "STOP". After you send the SMS message "STOP" to us, we will send you an SMS message to confirm that you have been unsubscribed. After this, you will no longer receive SMS messages from us. If you want to join again, just sign up as you did the first time, and we will start sending SMS messages to you again.

3. If you are experiencing issues with the messaging program, you can reply with the keyword “HELP” for more assistance, or you can get help directly at angela.greene@engelvoelkers.com.

4. Carriers are not liable for delayed or undelivered messages.

5. As always, message and data rates may apply for any messages sent to you from us and to us from you. Message frequency may vary. If you have any questions about your text plan or data plan, it is best to contact your wireless provider.

6. If you have any questions regarding privacy, please read our privacy policy: Privacy Policy

Go tour this home

700 S Alton WAY #4B