
3200 Elk RDG, Divide, CO 80814
See all 50 photos
3200 Elk RDG, Divide, CO 80814
REQUEST A TOUR If you would like to see this home without being there in person, select the "Virtual Tour" option and your agent will contact you to discuss available opportunities.
In-PersonVirtual Tour
$ 2,975,000
Est. payment /mo
New

3200 Elk RDG Divide, CO 80814

4 Beds

4.5 Baths

7,550 SqFt


UPDATED:

Key Details

Property Type Single Family Home

Sub Type Single Family Residence

Listing Status Active

Purchase Type For Sale

Square Footage 7,550 sqft

Price per Sqft $394

Subdivision Elk Valley Estates

MLS Listing ID 7471443

Bedrooms 4

Full Baths 2

Half Baths 2

Three Quarter Bath 2

HOA Fees $1,200/ann

HOA Y/N Yes

Abv Grd Liv Area 4,390

Year Built 2018

Annual Tax Amount $9,698

Tax Year 2025

Lot Size 35.000 Acres

Acres 35.0

Property Sub-Type Single Family Residence

Source recolorado

Property Description

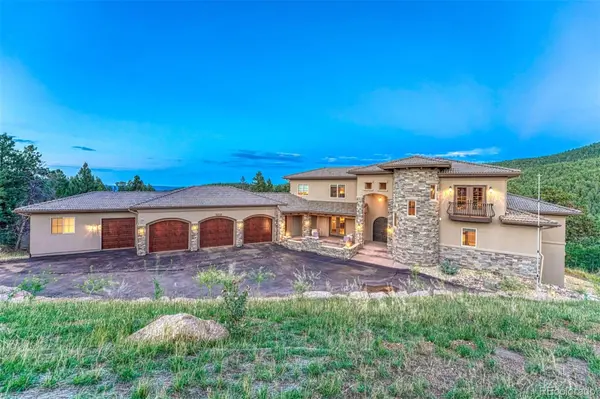
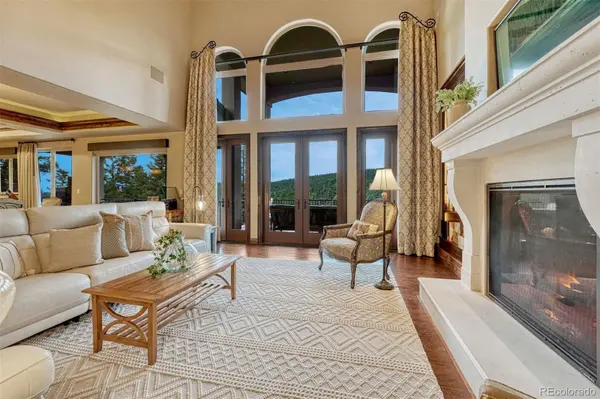
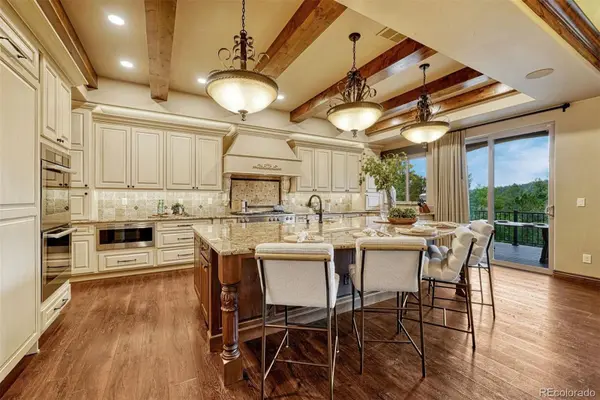
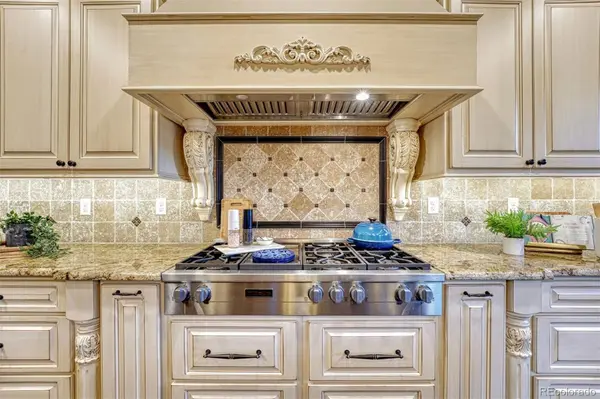
At 3200 Elk Ridge South, the boundary between luxury living and the natural world dissolves. Set on 35 private acres in Divide, this 2018 estate draws inspiration from the elegance of an Italian palazzo, yet its soul is rooted in the rugged serenity of the Rockies. This is a sanctuary designed for intentional living and profound soul-care. The experience begins in the partially enclosed front courtyard, where a fountain creates a meditative atmosphere. Inside, the home is a masterclass in light and volume. Every room is framed by expansive windows that act as living canvases. The grand living room, while majestic, is engineered with exceptional "conversational" acoustics, ensuring the space feels intimate and warm whether hosting guests or enjoying a quiet evening by the fire. For those who prioritize wellness, the home offers dedicated spaces for replenishment. A flexible wellness studio awaits your yoga, Pilates, or gym practice, providing a bright environment to ground your day. The restorative journey continues outdoors, where a sauna and hot tub are positioned to blend into the landscape, allowing you to soak under the stars. Adventure is at your doorstep with direct, private access to the Pike National Forest, a gateway to thousands of acres of wilderness. For further exploration, the trails of Mueller State Park are just a 10-to-15-minute drive away. When it is time to retreat, the primary suite offers a rare level of quiet. Tucked away for ultimate privacy, it serves as a secluded vantage point with breathtaking views of Pikes Peak. From the Miele-appointed chef's kitchen to the seamless elevator access across all three levels, every inch of this estate has been crafted to nourish the spirit. Here, life slows down and the connection to nature is absolute. Discover a residence that doesn't just house your life, but elevates your well-being.

Location

State CO

County Teller

Zoning A-1

Rooms

Basement Full, Walk-Out Access

Main Level Bedrooms 1

Interior

Interior Features Elevator, High Ceilings, Pantry, Sauna, Hot Tub, Vaulted Ceiling(s), Wet Bar

Heating Hot Water, Radiant

Cooling Central Air

Flooring Vinyl

Fireplaces Type Gas, Great Room

Fireplace N

Appliance Dishwasher, Disposal, Double Oven, Humidifier, Microwave, Oven, Range, Range Hood, Refrigerator, Self Cleaning Oven

Exterior

Parking Features Oversized, Storage

Garage Spaces 4.0

Utilities Available Cable Available, Electricity Connected, Natural Gas Connected, Propane

View Mountain(s)

Roof Type Rolled/Hot Mop

Total Parking Spaces 4

Garage Yes

Building

Lot Description Borders National Forest, Borders Public Land, Many Trees, Mountainous, Open Space, Rock Outcropping

Sewer Septic Tank

Water Cistern, Well

Level or Stories Two

Structure Type Frame,Stone,Stucco

Schools

Elementary Schools Gateway

Middle Schools Woodland Park

High Schools Woodland Park

School District Woodland Park Re-2

Others

Senior Community No

Ownership Corporation/Trust

Acceptable Financing Cash, Conventional

Listing Terms Cash, Conventional

Special Listing Condition None

Pets Allowed Yes

Virtual Tour https://u.listvt.com/mls/261679876


REColorado (REColorado MLS)
Listed by LIV Sotheby's International Realty

NEARBY SCHOOLS & PROPERTIES

Angela Greene

Angela Greene

Advisor License ID: 100072416

+1(719) 629-7909

GET MORE INFORMATION

Name
Phone*
Message

I agree to be contacted by Angela Greene, Realtor, via call, email, and text for real estate services. To opt out, you can reply 'stop' at any time or reply 'help' for assistance. You can also click the unsubscribe link in the emails. Message and data rates may apply. Message frequency may vary. Privacy Policy." Checkbox. At this moment, the contact form on your website cannot be submitted unless the site visitor checks the checkbox next to your opt-in language. Please have your web developer make this checkbox optional, so that anyone can submit the form without having to consent to receiving texts. Could you also be so kind as to just have one of the opt - in language? At this moment, there are 3 checkboxes and 3 opt-in languages. Privacy Policy. Your Privacy Policy also needs to specify several

Terms and Conditions. The text below can be added directly to your Privacy Policy to meet these requirements: Terms and Conditions

1. We use SMS to confirm appointments, send reminders, and notify clients of schedule updates or important changes.

2. You can cancel the SMS service at any time. Just text "STOP". After you send the SMS message "STOP" to us, we will send you an SMS message to confirm that you have been unsubscribed. After this, you will no longer receive SMS messages from us. If you want to join again, just sign up as you did the first time, and we will start sending SMS messages to you again.

3. If you are experiencing issues with the messaging program, you can reply with the keyword “HELP” for more assistance, or you can get help directly at angela.greene@engelvoelkers.com.

4. Carriers are not liable for delayed or undelivered messages.

5. As always, message and data rates may apply for any messages sent to you from us and to us from you. Message frequency may vary. If you have any questions about your text plan or data plan, it is best to contact your wireless provider.

6. If you have any questions regarding privacy, please read our privacy policy: Privacy Policy

Go tour this home

3200 Elk RDG