


1401 Wewatta ST #1202 Denver, CO 80202
3 Beds
2.75 Baths
2,416 SqFt
UPDATED:
Key Details
Property Type Condo
Sub Type Condominium
Listing Status Active
Purchase Type For Sale
Square Footage 2,416 sqft
Price per Sqft $569
Subdivision Downtown--Lodo
MLS Listing ID 6863456
Style Loft,Urban Contemporary
Bedrooms 3
Full Baths 2
Three Quarter Bath 1
HOA Fees $2,214/mo
HOA Y/N Yes
Abv Grd Liv Area 2,416
Year Built 2002
Annual Tax Amount $8,832
Tax Year 2026
Property Sub-Type Condominium
Source recolorado
Property Description
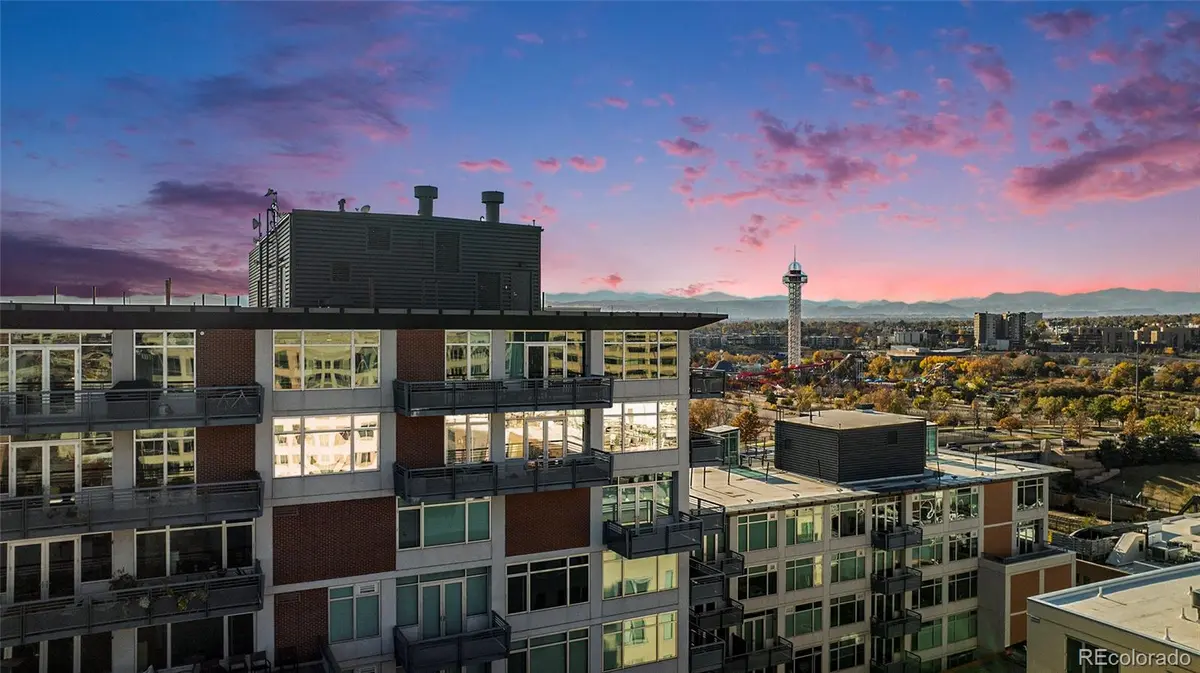
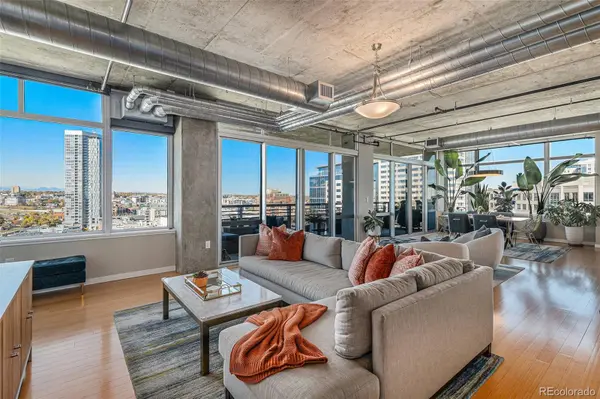
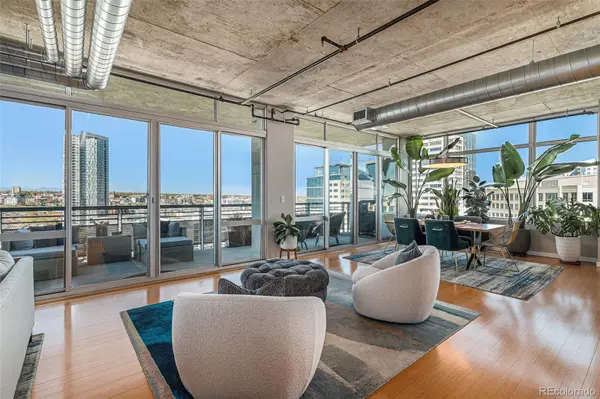
natural light, sweeping mountain and city views from two walls of windows, 10-foot ceilings, and a layout that perfectly
blends openness with functionality. Enjoy two full bedrooms plus a spacious study with the flexibility as a non-conforming
third bedroom, home office, or creative retreat, making it ideal for modern living. 2 full bathrooms plus a 3rd ¾ bathroom,
laundry room with plenty of storage plus walk in closets in all three rooms. The updated kitchen features new countertops,
a large island, stainless steel appliances, and Range is an induction top (but has a gas line available)—perfect for both
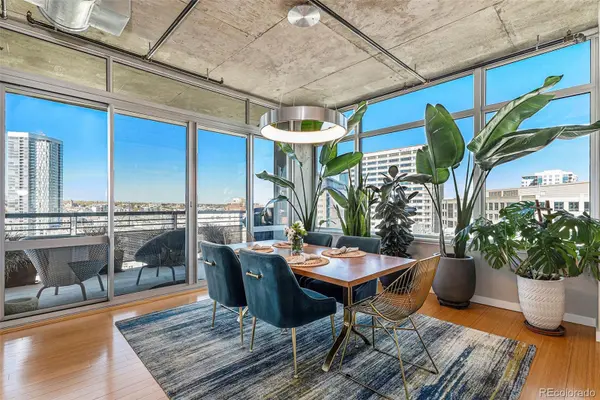
everyday living and entertaining. Enjoy breathtaking mountain and city views while relaxing or hosting in the expansive
living and dining areas and end the evening with EPIC Sunsets from the balcony, the move to the 2nd balcony to enjoy the
city lights! That outdoor space spans 430sf! Waterside Lofts offers the best of LoDo living with a 24/7 front desk and
security, fitness center, fully equipt business center, and proximity to Union Station, Ball Arena, Coors Field, and Denver's
finest dining and entertainment. This exceptional home also includes two parking spaces, two motorcycle spots, and FOUR STORAGE UNITS—including a spacious third-floor storage room with built-in cabinetry (104 Sqft 4' x 26"), perfect for keeping your belongings organized and secure. Experience the ultimate in downtown living at Waterside Lofts—where luxury, convenience, and incredible views come together. Owner pays Xcel Energy for electric and Internet of choice. Building just updated the elevators and roof is appx 3 years old! 3rd Parking Space Available for Purchase
Location
State CO
County Denver
Zoning R-MU-30
Rooms
Main Level Bedrooms 3
Interior
Interior Features Eat-in Kitchen, Five Piece Bath, High Ceilings, Kitchen Island, No Stairs, Open Floorplan, Primary Suite, Quartz Counters, Walk-In Closet(s)
Heating Forced Air, Heat Pump
Cooling Central Air
Flooring Tile, Wood
Fireplace N
Appliance Bar Fridge, Dishwasher, Disposal, Dryer, Oven, Range, Range Hood, Refrigerator, Washer
Laundry In Unit
Exterior
Exterior Feature Balcony, Gas Valve
Parking Features Concrete, Heated Garage, Storage, Underground
Garage Spaces 2.0
Utilities Available Electricity Connected, Natural Gas Connected
Roof Type Membrane
Total Parking Spaces 4
Garage No
Building
Sewer Public Sewer
Water Public
Level or Stories One
Structure Type Concrete,Steel Siding
Schools
Elementary Schools Greenlee
Middle Schools Strive Westwood
High Schools West
School District Denver 1
Others
Senior Community No
Ownership Individual
Acceptable Financing 1031 Exchange, Cash, Conventional, FHA, VA Loan
Listing Terms 1031 Exchange, Cash, Conventional, FHA, VA Loan
Special Listing Condition None
Pets Allowed Cats OK, Dogs OK

6455 S. Yosemite St., Suite 500 Greenwood Village, CO 80111 USA
NEARBY SCHOOLS & PROPERTIES
GET MORE INFORMATION