


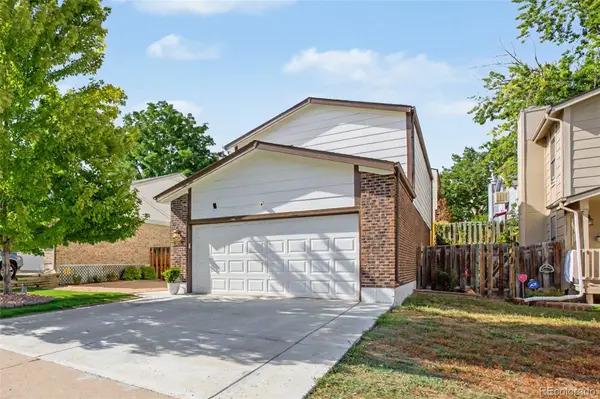

5671 W 71st AVE Arvada, CO 80003
4 Beds
3.25 Baths
2,332 SqFt
UPDATED:
Key Details
Property Type Single Family Home
Sub Type Single Family Residence
Listing Status Active
Purchase Type For Sale
Square Footage 2,332 sqft
Price per Sqft $233
Subdivision Patio
MLS Listing ID 8015369
Style Traditional
Bedrooms 4
Full Baths 2
Half Baths 1
Three Quarter Bath 1
HOA Fees $80/mo
HOA Y/N Yes
Abv Grd Liv Area 1,637
Year Built 1980
Annual Tax Amount $2,547
Tax Year 2025
Lot Size 3,703 Sqft
Acres 0.09
Property Sub-Type Single Family Residence
Source recolorado
Property Description
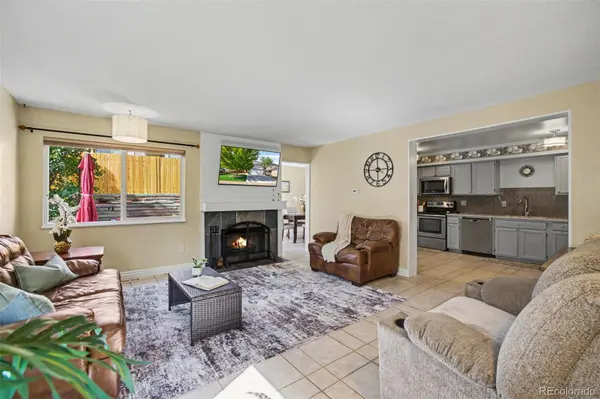
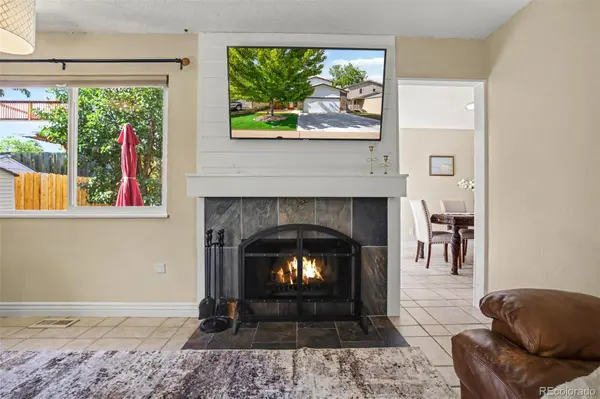
Step inside to a bright, open living space anchored by a wood-burning fireplace, creating a warm focal point for relaxing or entertaining. The updated kitchen impresses with stainless steel appliances, quartz countertops, tile backsplash, abundant cabinetry and flowing into the spacious dining area with direct backyard access.
Upstairs, hardwood flooring leads to three generously sized bedrooms. The primary suite feels like a true retreat with a private en-suite bath, walk-in closet and its own private balcony/deck, perfect for morning coffee or unwinding at the end of the day.
The finished basement adds versatility with a large family/rec room, non-conforming fourth bedroom with egress window, walk-in closet, 3/4 bath with tiled walk-in shower, laundry, and additional storage. Whether you need guest quarters, a home office, gym, media room, or additional living space, this level delivers.
Outside, enjoy a private, low-maintenance backyard featuring artificial turf, fire-pit patio, tiered landscaping, storage shed, and multiple areas for outdoor entertaining. Additional highlights include a 2-car attached garage, central A/C, newer electrical panel, security doors, and radon mitigation system.
The lifestyle extends beyond the home with access to a community pool, park, and dog park, plus nearby trails, shopping, dining, and convenient access throughout Arvada and the Denver metro area.
With 2,332 finished square feet, four bedrooms, four bathrooms, updated living spaces, a finished basement, private primary balcony, and fantastic outdoor areas, this home offers the space and versatility buyers want. Schedule your private showing today! Ask about available lender incentives!
Location
State CO
County Jefferson
Rooms
Basement Finished
Interior
Interior Features Ceiling Fan(s), Eat-in Kitchen, High Speed Internet, Kitchen Island, Primary Suite, Quartz Counters, Radon Mitigation System, Walk-In Closet(s)
Heating Forced Air, Natural Gas
Cooling Central Air
Flooring Carpet, Tile, Wood
Fireplaces Number 1
Fireplaces Type Living Room, Wood Burning
Fireplace Y
Appliance Dishwasher, Disposal, Microwave, Oven, Refrigerator
Laundry In Unit
Exterior
Exterior Feature Balcony, Private Yard
Garage Spaces 2.0
Fence Partial
Utilities Available Cable Available, Electricity Available, Natural Gas Available
Roof Type Composition
Total Parking Spaces 4
Garage Yes
Building
Lot Description Level
Foundation Concrete Perimeter
Sewer Public Sewer
Water Public
Level or Stories Two
Structure Type Brick,Concrete,Frame
Schools
Elementary Schools Swanson
Middle Schools North Arvada
High Schools Arvada
School District Jefferson County R-1
Others
Senior Community No
Ownership Individual
Acceptable Financing Cash, Conventional, FHA, VA Loan
Listing Terms Cash, Conventional, FHA, VA Loan
Special Listing Condition None
Pets Allowed Cats OK, Dogs OK
Virtual Tour https://www.zillow.com/view-imx/6953b32e-e93a-4540-a573-678fa83ec07d?setAttribution=mls&wl=true&initialViewType=pano

6455 S. Yosemite St., Suite 500 Greenwood Village, CO 80111 USA
NEARBY SCHOOLS & PROPERTIES
GET MORE INFORMATION