


8060 Niwot RD #26 Longmont, CO 80503
2 Beds
1.5 Baths
1,152 SqFt
UPDATED:
Key Details
Property Type Condo
Sub Type Condominium
Listing Status Active
Purchase Type For Sale
Square Footage 1,152 sqft
Price per Sqft $339
Subdivision Cottonwood Park Condos
MLS Listing ID 3023901
Bedrooms 2
Full Baths 1
Half Baths 1
HOA Fees $336/mo
HOA Y/N Yes
Abv Grd Liv Area 1,152
Year Built 1974
Annual Tax Amount $2,991
Tax Year 2025
Property Sub-Type Condominium
Source recolorado
Property Description
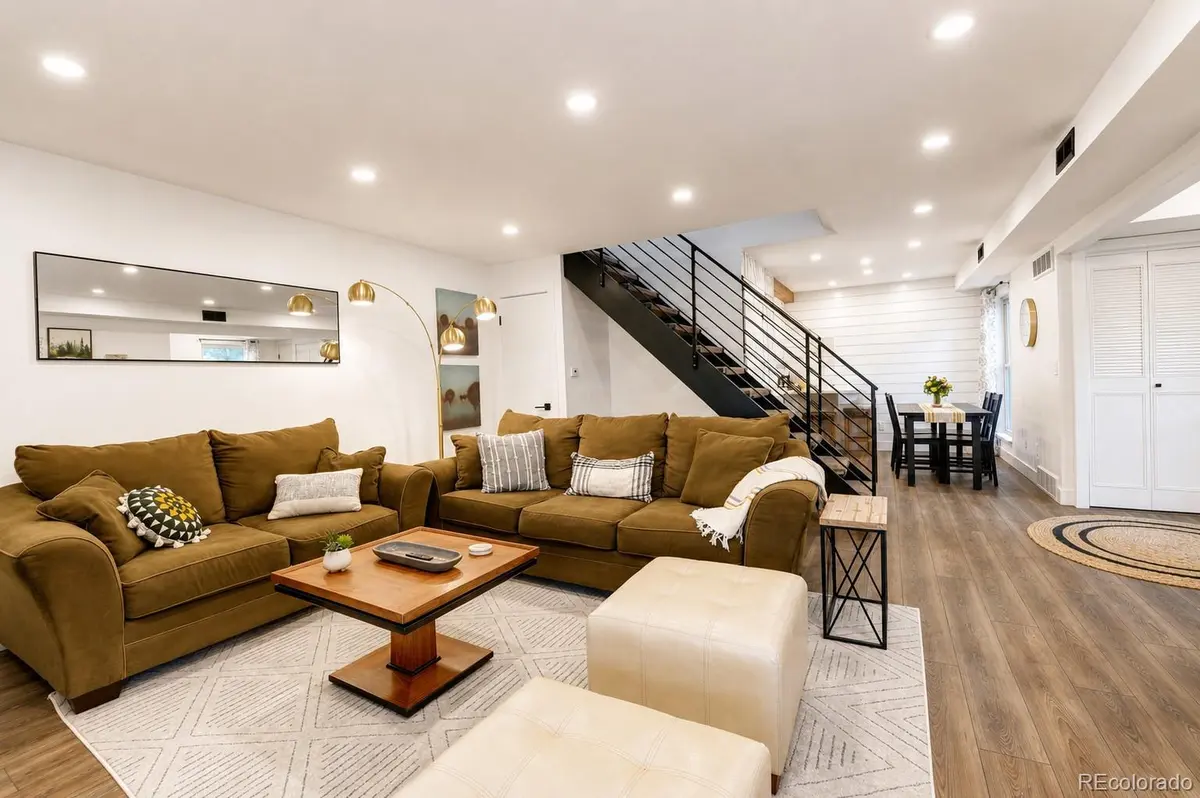
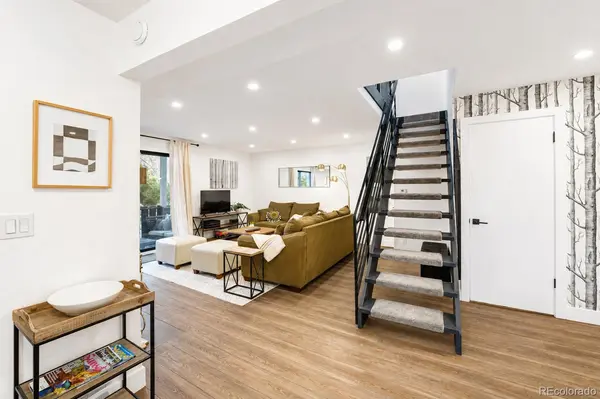
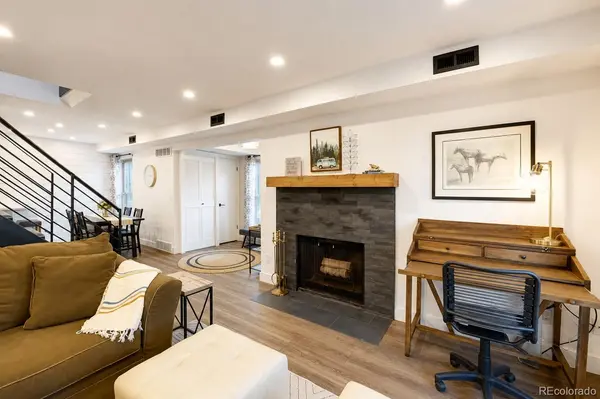
Inside, new vinyl plank flooring, carpet, vinyl windows and fresh paint create a bright, refreshed interior. A new metal stair railing adds a modern touch, while the spacious living area offers room to gather, relax or work from home. The fireplace features a new surround and mantel, and sliding doors open to a private covered balcony surrounded by mature trees.
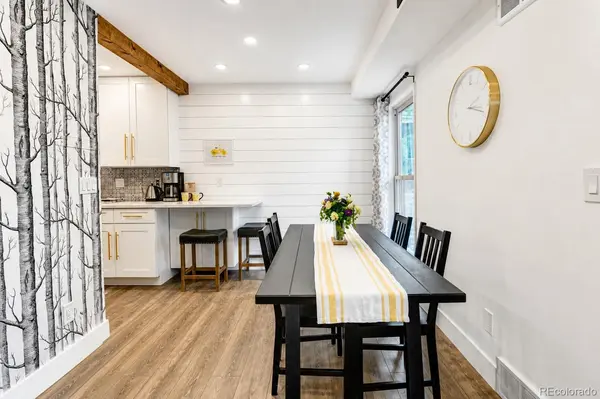
The updated kitchen features crisp white cabinetry, quartz countertops, new sinks and stainless steel appliances installed in 2021, with an adjoining dining area for easy everyday living and entertaining. Both bathrooms feature new tile flooring, along with updates including a new vanity and tub surround.
Upstairs, two generously sized bedrooms provide separation from the main living areas and flexibility for guests or a home office. Additional improvements include recessed lighting throughout the lower level, a new water heater in 2024 and new furnace and central A/C in 2025, new windows in 2021. An approved HOA variance allows for the installation of an in-unit washer and dryer, adding even more convenience and flexibility. Most furnishings are negotiable, offering the possibility of a furnished, move-in-ready opportunity.
Cottonwood Park sits adjacent to Cottonwood Plaza and a short stroll from historic Old Town Niwot, putting restaurants, coffee, shopping, community events and everyday conveniences within easy reach. Nearby trails connect to Niwot's larger trail network and the Longmont to Boulder Regional Trail.
With more than 1,100 square feet, two levels of living, extensive updates, private outdoor space and a location convenient to Boulder and Longmont, Unit 26 is a wonderful opportunity to enjoy Niwot living.
Location
State CO
County Boulder
Zoning MF
Interior
Interior Features Quartz Counters, Walk-In Closet(s)
Heating Forced Air
Cooling Central Air
Flooring Carpet, Tile, Vinyl, Wood
Fireplaces Number 1
Fireplaces Type Living Room, Wood Burning
Fireplace Y
Appliance Dishwasher, Microwave, Oven, Range, Refrigerator
Laundry Common Area
Exterior
Exterior Feature Balcony, Private Yard, Tennis Court(s)
Utilities Available Cable Available, Electricity Connected, Internet Access (Wired), Natural Gas Connected
Roof Type Shingle
Total Parking Spaces 2
Garage No
Building
Lot Description Greenbelt, Landscaped, Near Public Transit
Sewer Public Sewer
Water Public
Level or Stories Two
Structure Type Frame
Schools
Elementary Schools Niwot
Middle Schools Sunset
High Schools Niwot
School District St. Vrain Valley Re-1J
Others
Senior Community No
Ownership Corporation/Trust
Acceptable Financing Cash, Conventional, FHA, VA Loan
Listing Terms Cash, Conventional, FHA, VA Loan
Special Listing Condition None
Pets Allowed Cats OK, Number Limit

6455 S. Yosemite St., Suite 500 Greenwood Village, CO 80111 USA
NEARBY SCHOOLS & PROPERTIES
GET MORE INFORMATION