



12833 Tamarac WAY Thornton, CO 80602
2 Beds
2 Baths
1,411 SqFt
UPDATED:
Key Details
Property Type Single Family Home
Sub Type Single Family Residence
Listing Status Active Under Contract
Purchase Type For Sale
Square Footage 1,411 sqft
Price per Sqft $318
Subdivision The Villages At Riverdale
MLS Listing ID 5512235
Bedrooms 2
Full Baths 2
HOA Fees $162/mo
HOA Y/N Yes
Abv Grd Liv Area 1,411
Year Built 2019
Annual Tax Amount $3,170
Tax Year 2025
Lot Size 3,484 Sqft
Acres 0.08
Property Sub-Type Single Family Residence
Source recolorado
Property Description
**Receive up to $4,650 as a lender credit when you use preferred lender to finance this home. Lender credit is 1% of the loan amount, up to $4,650 as a closing cost credit. Credit applied on Closing Disclosure at closing.**
The Villages at Riverdale in Thornton welcomes you to this beautiful and bright two-bed, two-bath home located just west of Riverdale Regional Park and Adams County Fairgrounds. Turnkey ready!
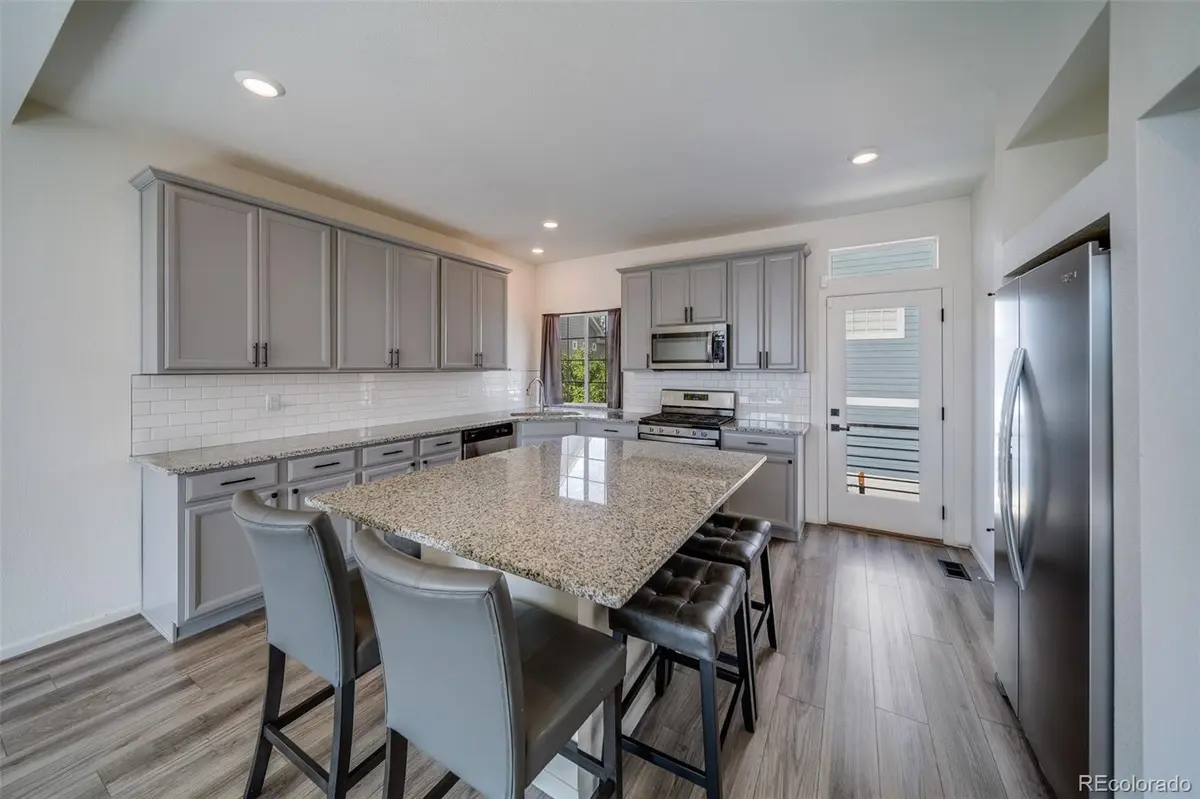
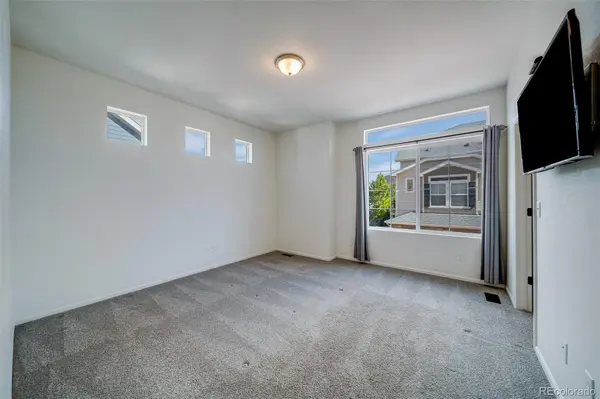
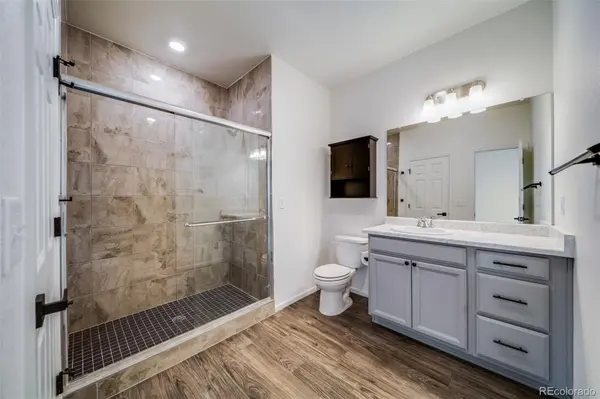
Built in 2019, the 1,411-square-foot property is well maintained (NEW Refrigerator and Operable Sprinkler System) and includes an open floor plan. Professionally Cleaned! Step foot inside and you'll walk upstairs to the spacious living area and kitchen. This space is perfect for hosting get-togethers and game nights. The oversized kitchen island is ideal for family breakfasts and dinners. Flooring throughout the home is a mix of vinyl, tile and carpet. As you continue, you'll come across the master bedroom and first full bath. The large bathroom creates a space of comfort and convenience with the standing glass shower. Walk outside onto the back deck and you'll be greeted with a beautiful view of the green xeriscaped yard. This low-maintenance space with turf grass requires little watering and is exceptional for summer cookouts and parties. Builder's Limited Warranty and Roof Shingles Warranty Included! The walk-out lower level welcomes you back inside to an open space which can be utilized as an office, gym or additional living area. Located on this level is the second bedroom and full bath.
The super quiet and friendly neighborhood of Riverdale includes walking trails, playgrounds and schools. Surrounding shopping and dining include Walmart, Marco's Pizza, Ziggi's Coffee and Panda Express. Commute conveniently to work with easy access to E-470, I-76 and I-25.
Don't miss out on this cute and bright property in The Villages at Riverdale - schedule your exclusive showing today!
Location
State CO
County Adams
Interior
Heating Natural Gas
Cooling Central Air
Flooring Carpet, Tile, Vinyl
Fireplace N
Appliance Dishwasher, Dryer, Microwave, Oven, Refrigerator, Washer
Exterior
Exterior Feature Balcony
Garage Spaces 2.0
Fence Partial
Roof Type Composition
Total Parking Spaces 2
Garage Yes
Building
Lot Description Landscaped
Foundation Concrete Perimeter
Sewer Public Sewer
Water Public
Level or Stories Bi-Level
Structure Type Brick,Frame
Schools
Elementary Schools Brantner
Middle Schools Roger Quist
High Schools Riverdale Ridge
School District School District 27-J
Others
Senior Community No
Ownership Individual
Acceptable Financing 1031 Exchange, Cash, Conventional, FHA, Other, VA Loan
Listing Terms 1031 Exchange, Cash, Conventional, FHA, Other, VA Loan
Special Listing Condition None
Virtual Tour https://www.zillow.com/view-imx/24bfc17b-ebf7-4531-b127-68c5dac97cd0?setAttribution=mls&wl=true&initialViewType=pano

6455 S. Yosemite St., Suite 500 Greenwood Village, CO 80111 USA
NEARBY SCHOOLS & PROPERTIES
GET MORE INFORMATION