
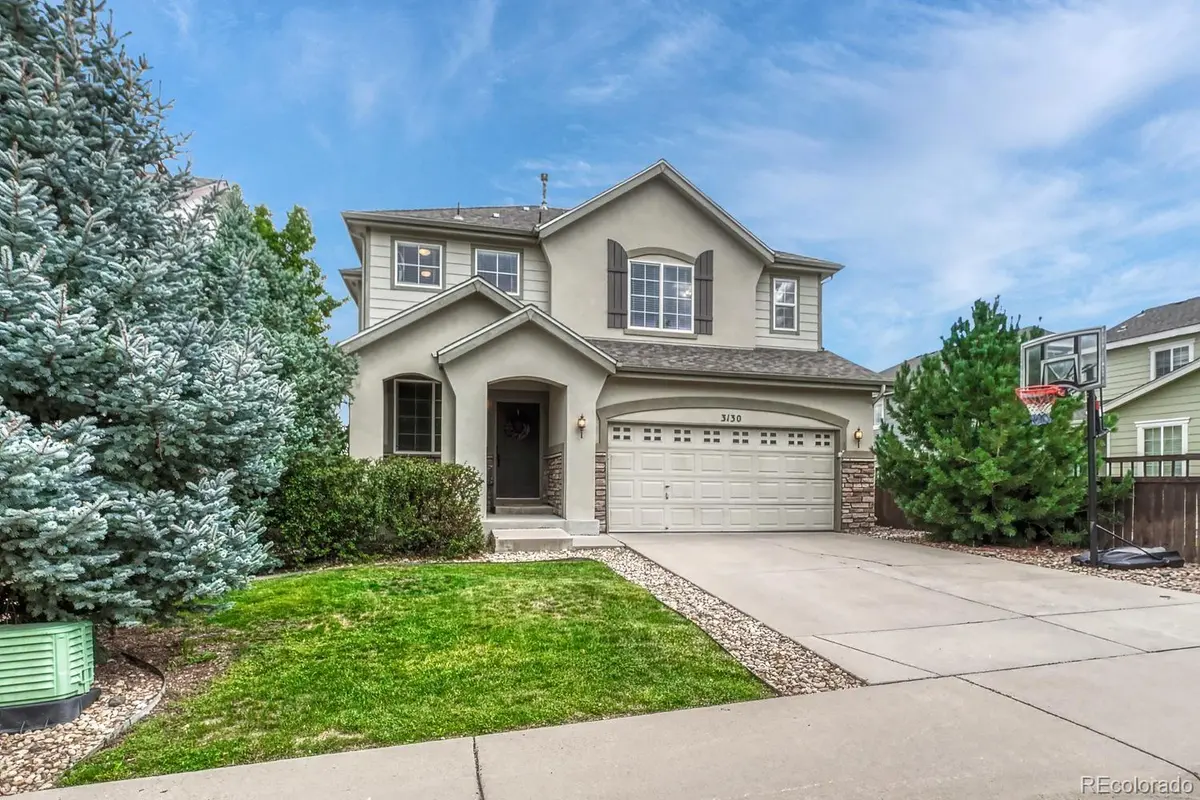


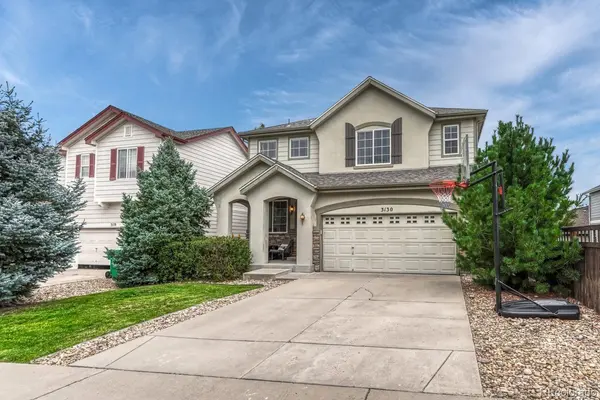
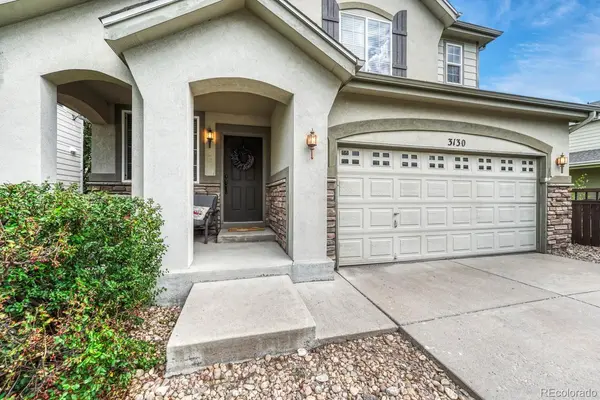

3130 Open Sky WAY Castle Rock, CO 80109
4 Beds
2.5 Baths
3,027 SqFt
UPDATED:
Key Details
Property Type Single Family Home
Sub Type Single Family Residence
Listing Status Active
Purchase Type For Sale
Square Footage 3,027 sqft
Price per Sqft $209
Subdivision The Meadows
MLS Listing ID 3575265
Bedrooms 4
Full Baths 2
Half Baths 1
HOA Fees $286/qua
HOA Y/N Yes
Abv Grd Liv Area 2,122
Year Built 2009
Annual Tax Amount $4,295
Tax Year 2025
Lot Size 4,487 Sqft
Acres 0.1
Property Sub-Type Single Family Residence
Source recolorado
Property Description
A place that has been tastefully updated, and well cared for. A place where the layout is functional and just makes sense.
A place just like 3130 Open Sky Way
This home welcomes you in all the way from the curb. The low maintenance exterior doest sacrifice yard space or style. Inside you immediately feel the warmth of the hand scraped hardwood floors, brand new carpet and designer touches.
The tastefully designed staircase and feature wall are sure to grab your guests attention, as they walk past to the living and dining area. A gas fireplace is the feature point in your open concept living and dining room space. The kitchen is open with ample cabinet and countertop space for hosting parties throughout the year. Stainless steel appliances with the granite tile and dark cabinetry give the space warmth and character vs the stark asylum white of new construction.
And don't forget the additional space to add value in the unfinished basement, as well as the private and well manicured back yard.
Upstairs you will find 4 bedrooms, one currently used as a home office. A stunning primary suite that continues the character and moody feel with tasteful decor and bold splashes of color. New carpet throughout and new floors in each of the bathrooms ensure you can move right in as feel comfortable and confident you made the right choice in picking this as your next home.
Located in the Douglas County School District, walking distance to Aspen View Academy Charter School as well as some of Castle Rock's favorite parks just down the street. This home is just the type of home people are hoping for when they refresh Zillow day after day. Don't miss your chance.
Location
State CO
County Douglas
Rooms
Basement Unfinished
Interior
Interior Features Ceiling Fan(s), Granite Counters, Open Floorplan, Radon Mitigation System, Smart Thermostat, Smoke Free, Walk-In Closet(s)
Heating Forced Air
Cooling Central Air
Flooring Carpet, Laminate, Wood
Fireplaces Number 1
Fireplace Y
Appliance Dishwasher, Microwave, Oven, Range, Refrigerator
Laundry Sink, In Unit
Exterior
Garage Spaces 2.0
Fence Full
Roof Type Composition
Total Parking Spaces 2
Garage Yes
Building
Lot Description Landscaped, Sprinklers In Rear
Sewer Public Sewer
Water Public
Level or Stories Two
Structure Type Frame
Schools
Elementary Schools Meadow View
Middle Schools Castle Rock
High Schools Castle View
School District Douglas Re-1
Others
Senior Community No
Ownership Individual
Acceptable Financing Cash, Conventional, FHA, VA Loan
Listing Terms Cash, Conventional, FHA, VA Loan
Special Listing Condition None
Virtual Tour https://www.zillow.com/view-imx/4746557a-6201-47ce-a6f7-f01ef8f9e75b?setAttribution=mls&wl=true&initialViewType=pano

6455 S. Yosemite St., Suite 500 Greenwood Village, CO 80111 USA
NEARBY SCHOOLS & PROPERTIES
GET MORE INFORMATION