


3112 Megan WAY Berthoud, CO 80513
5 Beds
3.5 Baths
4,210 SqFt
UPDATED:
Key Details
Property Type Single Family Home
Sub Type Single Family Residence
Listing Status Active
Purchase Type For Sale
Square Footage 4,210 sqft
Price per Sqft $308
Subdivision Serenity Ridge
MLS Listing ID 9395884
Style Contemporary
Bedrooms 5
Full Baths 3
Half Baths 1
HOA Fees $350/qua
HOA Y/N Yes
Abv Grd Liv Area 2,276
Year Built 2014
Annual Tax Amount $5,313
Tax Year 2025
Lot Size 0.456 Acres
Acres 0.46
Property Sub-Type Single Family Residence
Source recolorado
Property Description
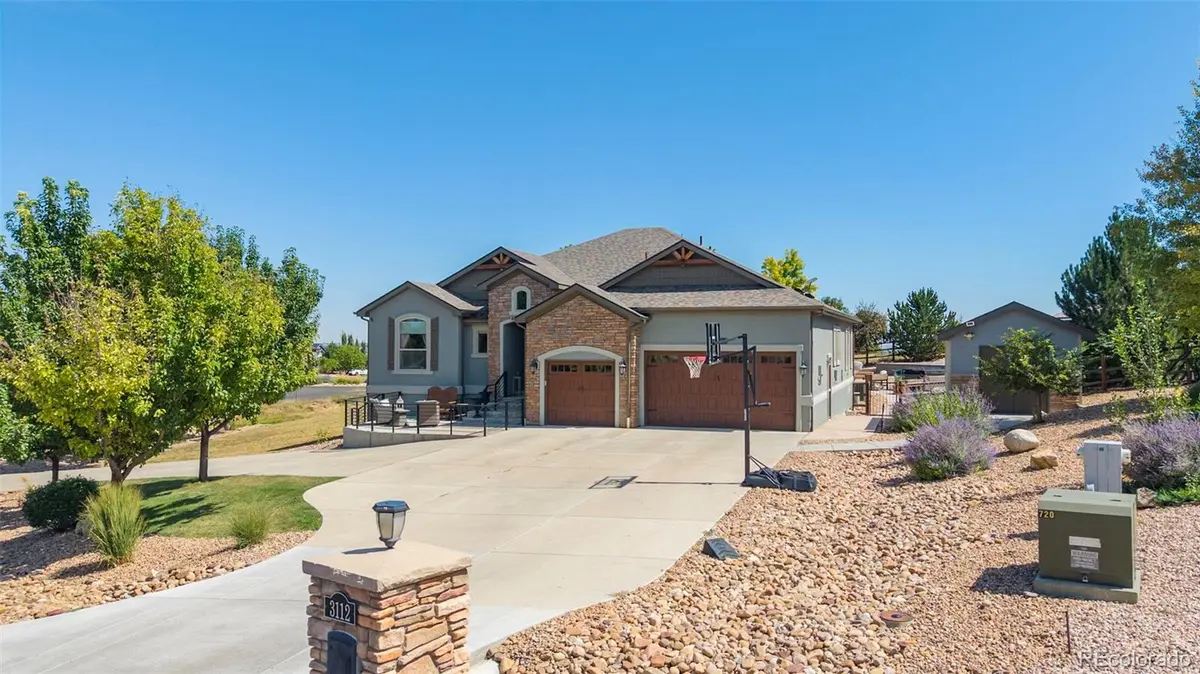
a 1,934-square-foot finished basement - with five bedrooms- office/sixth bedroom and four bathrooms on a beautifully positioned
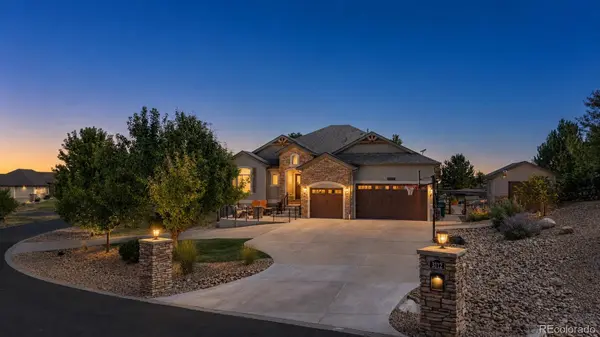
19,847-square-foot lot. A circular drive, stone-and-stucco exterior, custom wood garage doors and an attached
three-car garage create an impressive arrival.
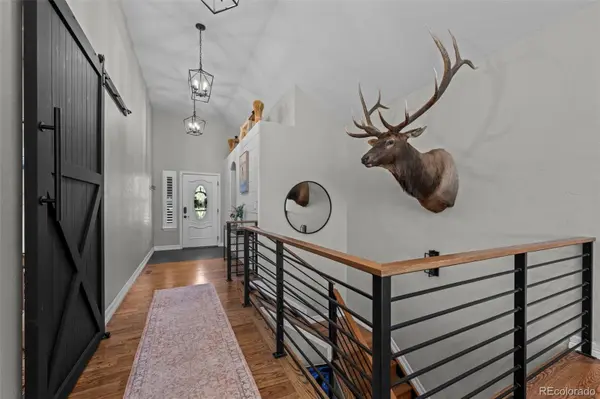
Inside, hardwood floors lead to a dramatic open-concept great room with vaulted ceilings, exposed beam, walls of
windows, custom blinds and a gas fireplace. The showpiece kitchen pairs an oversized quartz island with abundant
seating, a Hallman gas range, custom wood hood, pot filler, designer tile, statement lighting and extensive cabinetry. A
hidden walk-in pantry and dedicated coffee bar add everyday convenience.
The spacious primary suite features a tray ceiling, mini-split comfort system and barn-door entry to a five-piece bath
with dual vanities, jetted soaking tub, oversized walk-in shower and custom closet connected to the laundry and
mudroom. A home office and additional bedrooms offer flexible space for work and guests.
The full finished basement expands the possibilities with a huge recreation room, wet bar, multiple egress windows,
additional bedrooms and bath, plus exceptional storage.
Outdoors, enjoy a stamped-concrete patio, mature landscaping and a private in-ground pool with broad steps, sport
hoop and surrounding lounge space. The poolside pavilion includes a mini fridge and wiring for an outdoor TV. storage shed, tankless water heater and elevated setting with open views complete this distinctive property. Built
for everyday comfort and memorable entertaining, this home delivers space, style and resort-inspired living in one
remarkable package.
Location
State CO
County Weld
Rooms
Basement Finished, Full
Main Level Bedrooms 3
Interior
Interior Features Breakfast Bar, Built-in Features, Ceiling Fan(s), Eat-in Kitchen, Entrance Foyer, Five Piece Bath, Granite Counters, High Ceilings, Jack & Jill Bathroom, Kitchen Island, Open Floorplan, Pantry, Primary Suite, Quartz Counters, Smoke Free, Vaulted Ceiling(s), Walk-In Closet(s), Wet Bar
Heating Forced Air
Cooling Central Air
Flooring Carpet, Wood
Fireplaces Number 1
Fireplaces Type Gas Log, Great Room
Fireplace Y
Appliance Bar Fridge, Dishwasher, Disposal, Gas Water Heater, Oven, Range, Range Hood, Refrigerator, Self Cleaning Oven, Tankless Water Heater
Exterior
Exterior Feature Private Yard
Parking Features Circular Driveway, Concrete, Finished Garage
Garage Spaces 3.0
Fence Full
Pool Outdoor Pool
Utilities Available Cable Available, Electricity Connected, Natural Gas Connected
Roof Type Shingle
Total Parking Spaces 3
Garage Yes
Building
Lot Description Corner Lot, Landscaped, Many Trees, Sprinklers In Front, Sprinklers In Rear
Foundation Structural
Sewer Public Sewer
Level or Stories One
Structure Type Stone,Stucco
Schools
Elementary Schools Pioneer Ridge
Middle Schools Milliken
High Schools Roosevelt
School District Johnstown-Milliken Re-5J
Others
Senior Community No
Ownership Individual
Acceptable Financing Cash, Conventional
Listing Terms Cash, Conventional
Special Listing Condition None
Virtual Tour https://cami-rosine-photography.aryeo.com/videos/01a04b68-8610-706a-902e-14816f6b6f94

6455 S. Yosemite St., Suite 500 Greenwood Village, CO 80111 USA
NEARBY SCHOOLS & PROPERTIES
GET MORE INFORMATION