
2024 S Moline WAY, Aurora, CO 80014
See all 50 photos
2024 S Moline WAY, Aurora, CO 80014
REQUEST A TOUR If you would like to see this home without being there in person, select the "Virtual Tour" option and your agent will contact you to discuss available opportunities.
In-PersonVirtual Tour
$ 625,000
Est. payment /mo
Save
Pending

2024 S Moline WAY Aurora, CO 80014

5 Beds

3 Baths

3,135 SqFt


UPDATED:

Key Details

Property Type Single Family Home

Sub Type Single Family Residence

Listing Status Pending

Purchase Type For Sale

Square Footage 3,135 sqft

Price per Sqft $199

Subdivision Village East

MLS Listing ID 3028455

Style Traditional

Bedrooms 5

Full Baths 1

Half Baths 1

Three Quarter Bath 2

HOA Y/N No

Abv Grd Liv Area 2,398

Year Built 1974

Annual Tax Amount $3,027

Tax Year 2025

Lot Size 7,449 Sqft

Acres 0.17

Property Sub-Type Single Family Residence

Source recolorado

Property Description

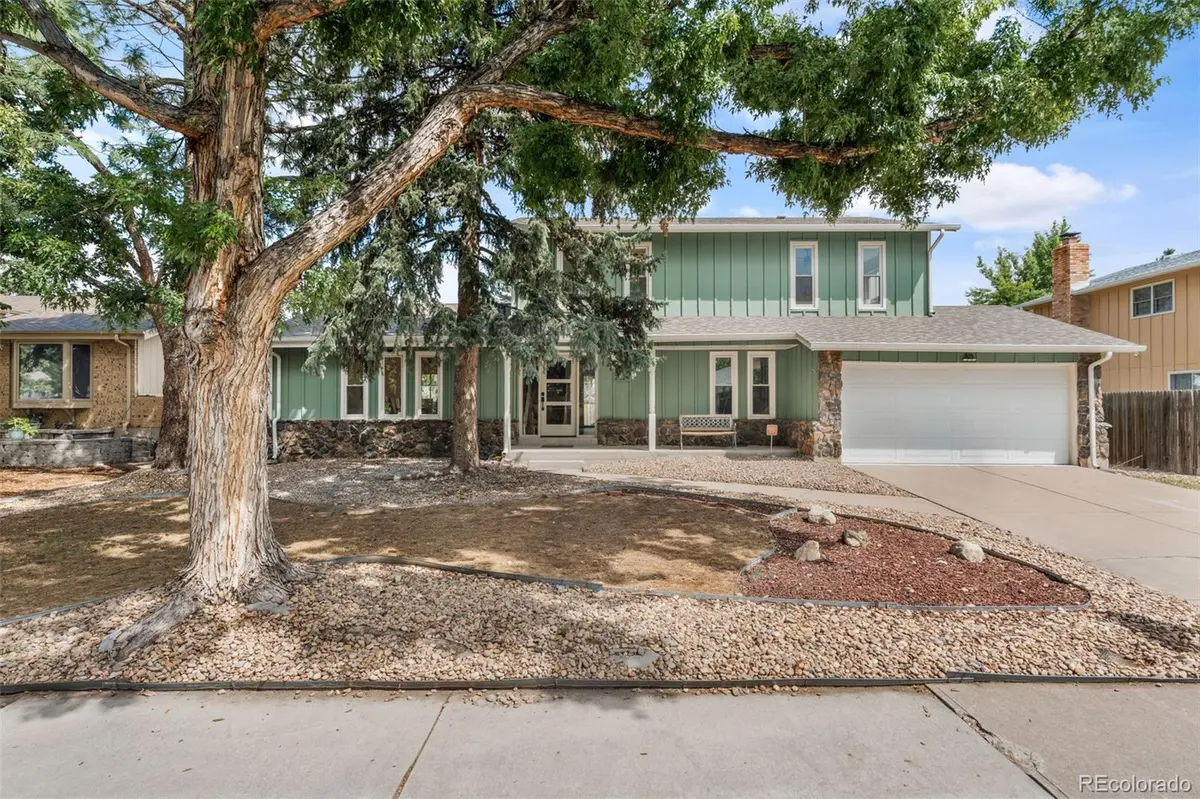
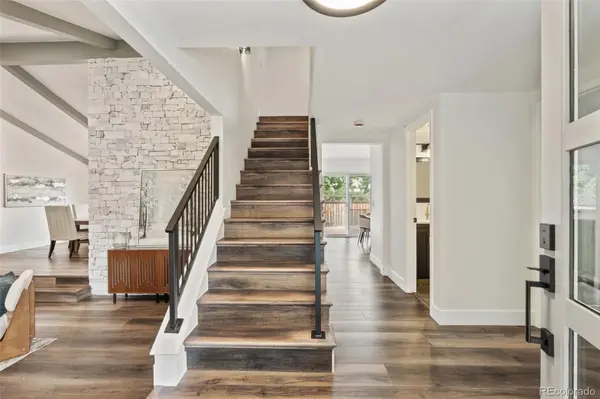
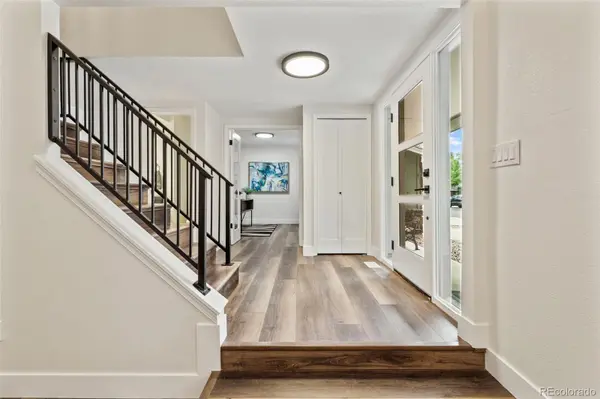
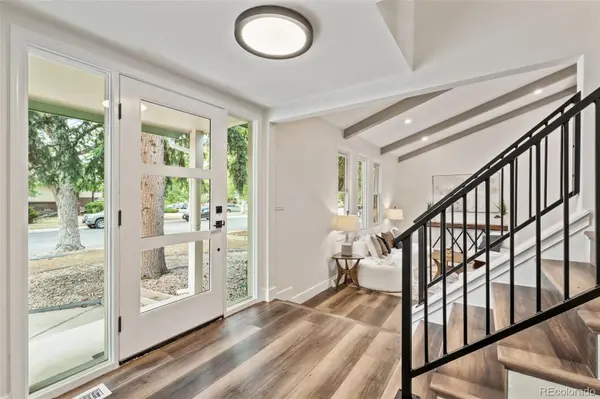
I was built for memories and have been completely reborn with unmatched care, intention, and love.The moment you step through my modern glass front door, you'll feel the difference. My soaring vaulted ceilings and warm exposed beams catch the morning sunlight,framing the pines outside and pulling that calm,easy Colorado nature right into the living spaces.Under your feet, rich wide-plank floors guide you through a seamless, light-drenched layout designed to make you instantly exhale.In my kitchen, rich custom cabinets,artful textured backsplash, and gleaming quartz counters surround a chef-grade KitchenAid suite. While you simmer dinner on the gas range,look out the window above the sink,you have a front-row seat to the quiet, leafy green trees swaying in the private backyard. On crisp evenings, gather everyone around my floor-to-ceiling split stone fireplace, where the firelight reflects off the quartz hearth.With five generous bedrooms and 3.5 designer baths, I am perfectly crafted for multi-gen living, giving everyone their own distinct haven to spread out and thrive. Right off the entry, behind quiet French doors, my versatile front room adapts to your life—whether that's an accessible main-floor bedroom, a sunlit executive office, or an energetic game room. When it's time for quiet moments, retreat to the primary suite: an expansive sanctuary with a generous walk-in closet and a spa bath lined in custom artisan tile, sleek black fixtures, and a rainfall shower that washes away the day.Outside, enjoy a freshly painted exterior, low-maintenance xeriscaped grounds with a touch of green lawn, a spotless epoxy-finished garage, and a private flagstone patio set for summer dinners under the stars.I offer complete peace of mind with a newly serviced, cleaned, and certified HVAC system with warranty, all nestled within the acclaimed Cherry Creek Schools.Every fixture, finish, and detail was handpicked just for me—and now, I'm just waiting for you to call me home.

Location

State CO

County Arapahoe

Rooms

Basement Finished, Full

Interior

Heating Forced Air

Cooling Central Air

Flooring Carpet, Laminate, Tile, Wood

Fireplaces Number 1

Fireplaces Type Family Room

Fireplace Y

Appliance Dishwasher, Disposal, Microwave, Range, Refrigerator

Exterior

Exterior Feature Private Yard

Garage Spaces 2.0

Roof Type Composition

Total Parking Spaces 2

Garage Yes

Building

Sewer Public Sewer

Water Public

Level or Stories Two

Structure Type Rock,Wood Siding

Schools

Elementary Schools Ponderosa

Middle Schools Prairie

High Schools Overland

School District Cherry Creek 5

Others

Senior Community No

Ownership Corporation/Trust

Acceptable Financing Cash, Conventional, FHA, VA Loan

Listing Terms Cash, Conventional, FHA, VA Loan

Special Listing Condition None


REColorado (REColorado MLS)
Listed by LPT Realty

NEARBY SCHOOLS & PROPERTIES

Angela Greene

Angela Greene

Advisor License ID: 100072416

+1(719) 629-7909

GET MORE INFORMATION

Name
Phone*
Message

I agree to be contacted by Angela Greene, Realtor, via call, email, and text for real estate services. To opt out, you can reply 'stop' at any time or reply 'help' for assistance. You can also click the unsubscribe link in the emails. Message and data rates may apply. Message frequency may vary. Privacy Policy." Checkbox. At this moment, the contact form on your website cannot be submitted unless the site visitor checks the checkbox next to your opt-in language. Please have your web developer make this checkbox optional, so that anyone can submit the form without having to consent to receiving texts. Could you also be so kind as to just have one of the opt - in language? At this moment, there are 3 checkboxes and 3 opt-in languages. Privacy Policy. Your Privacy Policy also needs to specify several

Terms and Conditions. The text below can be added directly to your Privacy Policy to meet these requirements: Terms and Conditions

1. We use SMS to confirm appointments, send reminders, and notify clients of schedule updates or important changes.

2. You can cancel the SMS service at any time. Just text "STOP". After you send the SMS message "STOP" to us, we will send you an SMS message to confirm that you have been unsubscribed. After this, you will no longer receive SMS messages from us. If you want to join again, just sign up as you did the first time, and we will start sending SMS messages to you again.

3. If you are experiencing issues with the messaging program, you can reply with the keyword “HELP” for more assistance, or you can get help directly at angela.greene@engelvoelkers.com.

4. Carriers are not liable for delayed or undelivered messages.

5. As always, message and data rates may apply for any messages sent to you from us and to us from you. Message frequency may vary. If you have any questions about your text plan or data plan, it is best to contact your wireless provider.

6. If you have any questions regarding privacy, please read our privacy policy: Privacy Policy

Go tour this home

2024 S Moline WAY