
408 S Washington AVE, Fort Collins, CO 80521
See all 46 photos
408 S Washington AVE, Fort Collins, CO 80521
REQUEST A TOUR If you would like to see this home without being there in person, select the "Virtual Tour" option and your agent will contact you to discuss available opportunities.
In-PersonVirtual Tour
$ 639,000
Est. payment /mo
Active

408 S Washington AVE Fort Collins, CO 80521

1 Bed

1 Bath

624 SqFt


UPDATED:

Key Details

Property Type Single Family Home

Sub Type Single Family Residence

Listing Status Active

Purchase Type For Sale

Square Footage 624 sqft

Price per Sqft $1,024

Subdivision Old Town West

MLS Listing ID IR1067534

Style Cottage

Bedrooms 1

Full Baths 1

HOA Y/N No

Abv Grd Liv Area 624

Year Built 1948

Annual Tax Amount $3,130

Tax Year 2025

Lot Size 9,500 Sqft

Acres 0.22

Property Sub-Type Single Family Residence

Source recolorado

Property Description

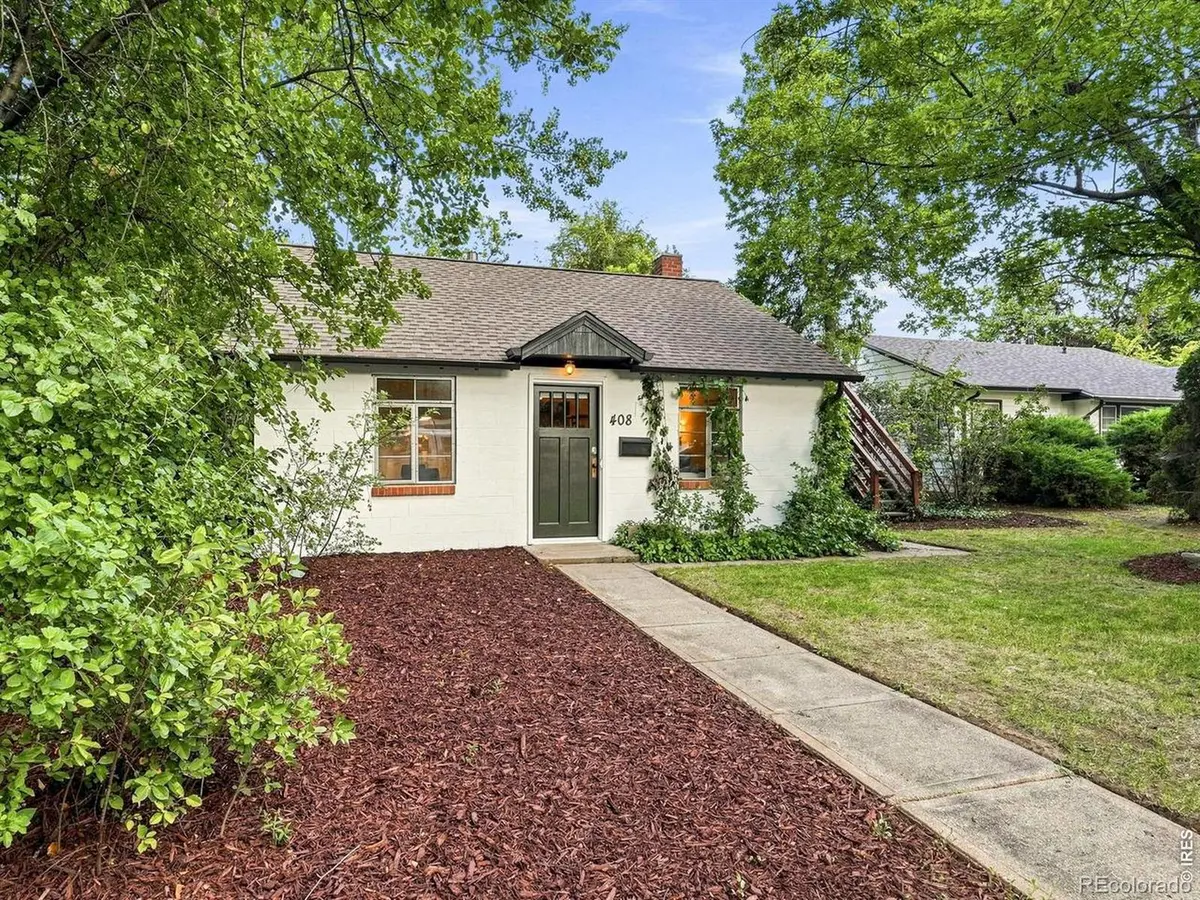
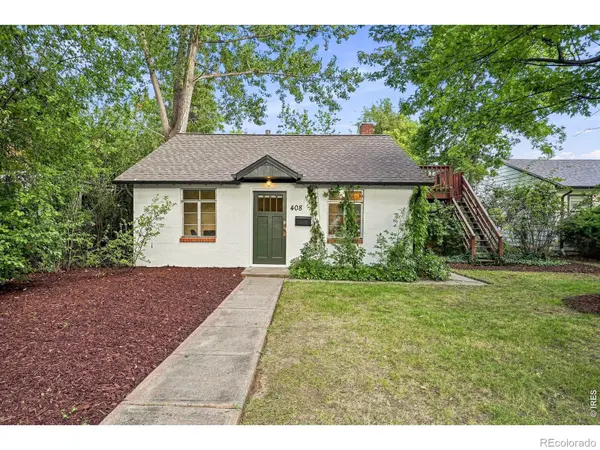
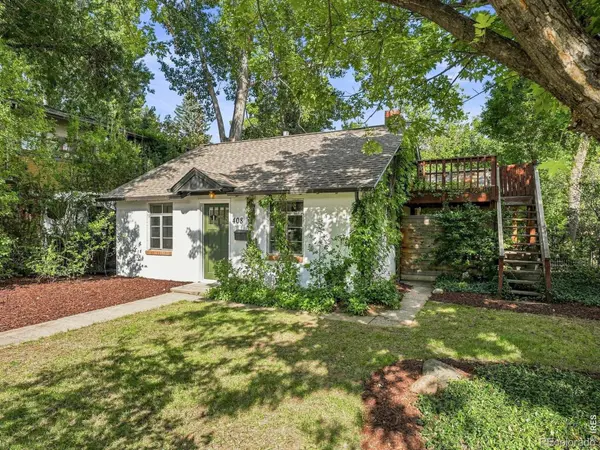
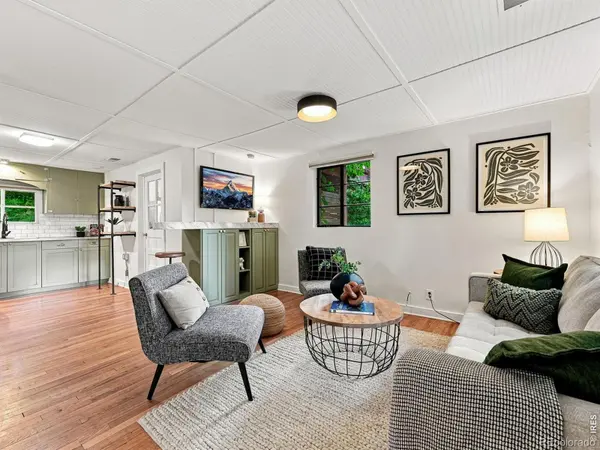
What if your morning started with breakfast at The Little, your afternoon included a quick walk to City Park for volleyball or pickleball, and fall Saturdays meant heading over to cheer on the Rams? Welcome to 408 S Washington Avenue, a rare Old Town West property that offers an incredible way to live now, with room to dream about what comes next. Set on an approximately 9,500-square-foot lot, the property is half a block from Dunn Elementary, an IB World School, blocks from City Park and CSU, minutes from Downtown, and just 20 minutes from Horsetooth Reservoir for those weekend boat days. Coffee, dinner, live music, CSU basketball and football are all within easy walking or biking distance. The move-in-ready, 699-square-foot, one-bedroom home has been freshly painted inside and out and features hardwood floors, an updated kitchen and bathroom, and a backyard that may be the best part of the property. Fully fenced and surrounded by mature landscaping, the outdoor space includes a covered pergola and two patios, creating multiple places to gather, unwind, or simply enjoy the Colorado seasons. Just beyond the main home, an approximately 134-square-foot detached flex space offers even more versatility. Separate from the reported living area and complete with a Murphy bed, it works beautifully as an office, studio, workout space, or creative retreat.Then there is the lot.With OT-A zoning, alley access, three off-street parking spaces, and approximately 9,500 square feet to work with, the property opens the door to a range of future possibilities, from a custom residence to additional living space, a garage, or an ADU concept. Future improvements are subject to City approval and buyer verification. A preliminary land-use analysis is available upon request This is the Fort Collins lifestyle people fall in love with: neighborhood coffee, live music under open skies, Tour de Fat through Old Town, fall weekends with the Rams, and summer afternoons at Horsetooth.

Location

State CO

County Larimer

Zoning NCL

Rooms

Basement Crawl Space

Main Level Bedrooms 1

Interior

Interior Features Smart Thermostat

Heating Forced Air, Solar

Cooling Air Conditioning-Room

Flooring Wood

Equipment Satellite Dish

Fireplace Y

Appliance Oven, Solar Hot Water

Laundry In Unit

Exterior

Garage Spaces 1.0

Fence Fenced

Utilities Available Cable Available, Internet Access (Wired)

Roof Type Composition

Total Parking Spaces 1

Building

Lot Description Level, Sprinklers In Front

Sewer Public Sewer

Water Public

Level or Stories One

Structure Type Block

Schools

Elementary Schools Dunn

Middle Schools Lincoln

High Schools Poudre

School District Poudre R-1

Others

Ownership Agent Owner

Acceptable Financing Cash, Conventional, FHA, VA Loan

Listing Terms Cash, Conventional, FHA, VA Loan

Virtual Tour https://listings.inhousephotos.com/sites/408-s-washington-ave-fort-collins-co-80521-28346724/branded


REColorado (REColorado MLS)
Listed by Compass-Denver

NEARBY SCHOOLS & PROPERTIES

Angela Greene

Angela Greene

Advisor License ID: 100072416

+1(719) 629-7909

GET MORE INFORMATION

Name
Phone*
Message

I agree to be contacted by Angela Greene, Realtor, via call, email, and text for real estate services. To opt out, you can reply 'stop' at any time or reply 'help' for assistance. You can also click the unsubscribe link in the emails. Message and data rates may apply. Message frequency may vary. Privacy Policy." Checkbox. At this moment, the contact form on your website cannot be submitted unless the site visitor checks the checkbox next to your opt-in language. Please have your web developer make this checkbox optional, so that anyone can submit the form without having to consent to receiving texts. Could you also be so kind as to just have one of the opt - in language? At this moment, there are 3 checkboxes and 3 opt-in languages. Privacy Policy. Your Privacy Policy also needs to specify several

Terms and Conditions. The text below can be added directly to your Privacy Policy to meet these requirements: Terms and Conditions

1. We use SMS to confirm appointments, send reminders, and notify clients of schedule updates or important changes.

2. You can cancel the SMS service at any time. Just text "STOP". After you send the SMS message "STOP" to us, we will send you an SMS message to confirm that you have been unsubscribed. After this, you will no longer receive SMS messages from us. If you want to join again, just sign up as you did the first time, and we will start sending SMS messages to you again.

3. If you are experiencing issues with the messaging program, you can reply with the keyword “HELP” for more assistance, or you can get help directly at angela.greene@engelvoelkers.com.

4. Carriers are not liable for delayed or undelivered messages.

5. As always, message and data rates may apply for any messages sent to you from us and to us from you. Message frequency may vary. If you have any questions about your text plan or data plan, it is best to contact your wireless provider.

6. If you have any questions regarding privacy, please read our privacy policy: Privacy Policy

Go tour this home

408 S Washington AVE