


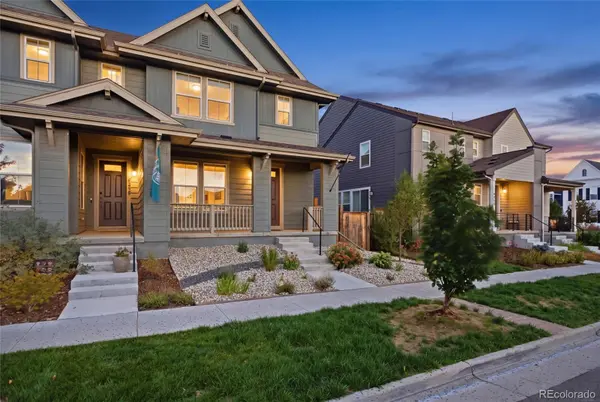


6322 Fulton ST Denver, CO 80238
4 Beds
3.5 Baths
2,603 SqFt
Open House
Mon Sep 07, 3:00pm - 5:00pm
UPDATED:
Key Details
Property Type Townhouse
Sub Type Townhouse
Listing Status Active
Purchase Type For Sale
Square Footage 2,603 sqft
Price per Sqft $282
Subdivision Central Park Subdivision
MLS Listing ID 4536539
Style Urban Contemporary
Bedrooms 4
Full Baths 3
Half Baths 1
HOA Fees $54/mo
HOA Y/N Yes
Abv Grd Liv Area 1,844
Year Built 2021
Annual Tax Amount $5,989
Tax Year 2025
Lot Size 2,923 Sqft
Acres 0.07
Property Sub-Type Townhouse
Source recolorado
Property Description
Step inside to soaring high ceilings and an open-concept main level where designer tile, quartz countertops, and modern lighting set the tone. The gourmet kitchen flows effortlessly into the living and dining areas, perfect for entertaining or everyday living. A versatile bonus room on the main level offers the flexibility of a home office or guest bedroom, while the upper-level loft provides even more space to work, unwind, or host movie nights.
Retreat to the luxurious primary suite, featuring a spa-like en-suite bath with a soaking tub, separate walk-in shower, and a generous walk-in closet, a true owner's retreat.
For added comfort and flexibility, the fully finished basement offers a built-in kitchenette/bar with a full-size fridge and quartz countertops, plus a full bath ideal for multi-generational living or rental income potential.
Outside, enjoy low-maintenance xeriscaped landscaping in both the front and back yards, plus a privacy fence that creates the perfect backdrop for entertaining or quiet relaxation. An attached 2-car garage adds secure parking and extra storage.
All of this just minutes from Central Park's beloved shops, restaurants, and parks offering the walkable, community-centered lifestyle this neighborhood is known for. Sleek, sophisticated, and truly turnkey, this one checks every box!
Location
State CO
County Denver
Rooms
Basement Finished, Full
Interior
Interior Features High Ceilings, In-Law Floorplan, Kitchen Island, Open Floorplan, Pantry, Primary Suite, Quartz Counters, Smoke Free, Walk-In Closet(s), Wet Bar
Heating Forced Air
Cooling Central Air
Flooring Carpet, Laminate, Tile
Fireplace N
Appliance Bar Fridge, Cooktop, Dishwasher, Disposal, Microwave, Range Hood, Refrigerator
Exterior
Exterior Feature Private Yard, Rain Gutters
Parking Features Concrete
Garage Spaces 2.0
Fence Full
Roof Type Composition
Total Parking Spaces 2
Garage Yes
Building
Lot Description Landscaped, Near Public Transit, Open Space
Sewer Public Sewer
Water Public
Level or Stories Two
Structure Type Frame
Schools
Elementary Schools Bill Roberts E-8
Middle Schools Denver Discovery
High Schools Venture Prep School
School District Denver 1
Others
Senior Community No
Ownership Individual
Acceptable Financing Cash, Conventional, FHA, Other, VA Loan
Listing Terms Cash, Conventional, FHA, Other, VA Loan
Special Listing Condition None

6455 S. Yosemite St., Suite 500 Greenwood Village, CO 80111 USA
NEARBY SCHOOLS & PROPERTIES
GET MORE INFORMATION