




6560 Crestbrook DR Morrison, CO 80465
5 Beds
4.5 Baths
7,902 SqFt
UPDATED:
Key Details
Property Type Single Family Home
Sub Type Single Family Residence
Listing Status Active
Purchase Type For Sale
Square Footage 7,902 sqft
Price per Sqft $411
Subdivision Willowbrook
MLS Listing ID 5069940
Style Mountain Contemporary
Bedrooms 5
Full Baths 2
Half Baths 2
Three Quarter Bath 2
HOA Fees $500/ann
HOA Y/N Yes
Abv Grd Liv Area 3,951
Year Built 2020
Annual Tax Amount $14,453
Tax Year 2025
Lot Size 1.294 Acres
Acres 1.29
Property Sub-Type Single Family Residence
Source recolorado
Property Description
Cross a bridge over a landscaped water feature and enter a home designed around a different philosophy—where thoughtful design, sustainability and everyday living work beautifully together. Set on more than an acre, this custom home brings a distinctly modern level of design to one of Morrison's most established foothills communities, with walls of glass, seamless indoor-outdoor living and views of surrounding red rock outcroppings.
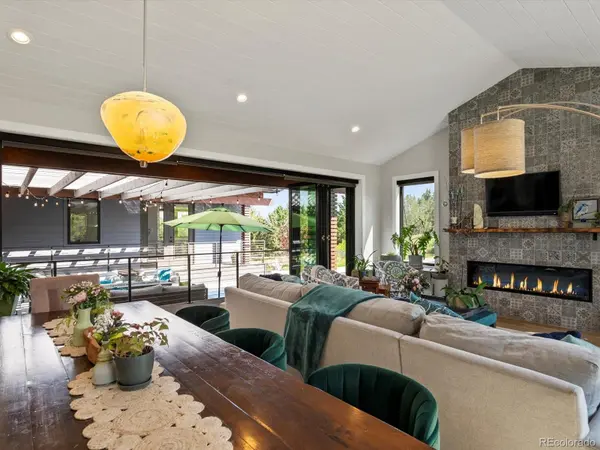
Radiant heated floors, solar with 40kWh battery backup, whole-house water filtration and energy-efficient systems are thoughtfully integrated throughout. The chef's kitchen features Thermador appliances, double ovens, induction cooktop, quartz counters, appliance garages, concrete farmhouse sink, warming drawer and walk-in pantry. It opens to a vaulted great room with plank ceilings and stone fireplace, while accordion glass doors connect to the covered patio, firepit and heated lap pool.
The main level includes a primary suite opening to the pool terrace, three additional bedrooms, two offices and a meditation loft. The primary bath features a backlit onyx shower, soaking tub, dual vanities, separate toilet rooms and two walk-in closets.
The lower level offers a guest suite, second kitchen, living room, library, gym or fifth bedroom, bath and extensive storage—ideal for multigenerational living.
Outside: bamboo decking, perennial gardens, greenhouse, irrigated landscaping, fenced yard and an oversized heated 3-car garage with EV charging.
Willowbrook offers over 800 acres of private trails and open space, equestrian facilities, parks, tennis/pickleball courts and its natural red rock amphitheater. Minutes from Red Rocks Amphitheater and Red Rocks Country Club, this is modern Colorado living in a setting nearly impossible to recreate today.
Location
State CO
County Jefferson
Rooms
Basement Daylight, Exterior Entry, Finished, Full, Sump Pump, Walk-Out Access
Main Level Bedrooms 4
Interior
Interior Features Built-in Features, Eat-in Kitchen, Entrance Foyer, Five Piece Bath, High Ceilings, In-Law Floorplan, Kitchen Island, Open Floorplan, Pantry, Primary Suite, Quartz Counters, Smoke Free, Vaulted Ceiling(s), Walk-In Closet(s)
Heating Natural Gas, Radiant Floor
Cooling Central Air
Flooring Tile, Vinyl, Wood
Fireplaces Number 1
Fireplaces Type Great Room
Fireplace Y
Appliance Bar Fridge, Cooktop, Dishwasher, Disposal, Double Oven, Dryer, Freezer, Microwave, Oven, Refrigerator, Sump Pump, Warming Drawer, Washer
Laundry Sink
Exterior
Exterior Feature Fire Pit, Garden, Gas Grill, Gas Valve, Lighting, Private Yard, Water Feature
Parking Features 220 Volts, Asphalt, Dry Walled, Electric Vehicle Charging Station(s), Finished Garage, Floor Coating, Heated Garage, Lighted, Oversized
Garage Spaces 3.0
Fence Full
Pool Outdoor Pool
Utilities Available Electricity Connected, Internet Access (Wired), Natural Gas Connected
View Mountain(s)
Roof Type Shingle,Composition
Total Parking Spaces 3
Garage Yes
Building
Lot Description Fire Mitigation, Foothills, Irrigated, Landscaped, Secluded, Sprinklers In Front, Sprinklers In Rear
Foundation Slab
Sewer Septic Tank
Water Public
Level or Stories One
Structure Type Other,Rock,Stone
Schools
Elementary Schools Red Rocks
Middle Schools Carmody
High Schools Bear Creek
School District Jefferson County R-1
Others
Senior Community No
Ownership Individual
Acceptable Financing Cash, Conventional, FHA, VA Loan
Listing Terms Cash, Conventional, FHA, VA Loan
Special Listing Condition None
Virtual Tour https://6560-crestbrook-drive.redrocksteam.com

6455 S. Yosemite St., Suite 500 Greenwood Village, CO 80111 USA
NEARBY SCHOOLS & PROPERTIES
GET MORE INFORMATION