
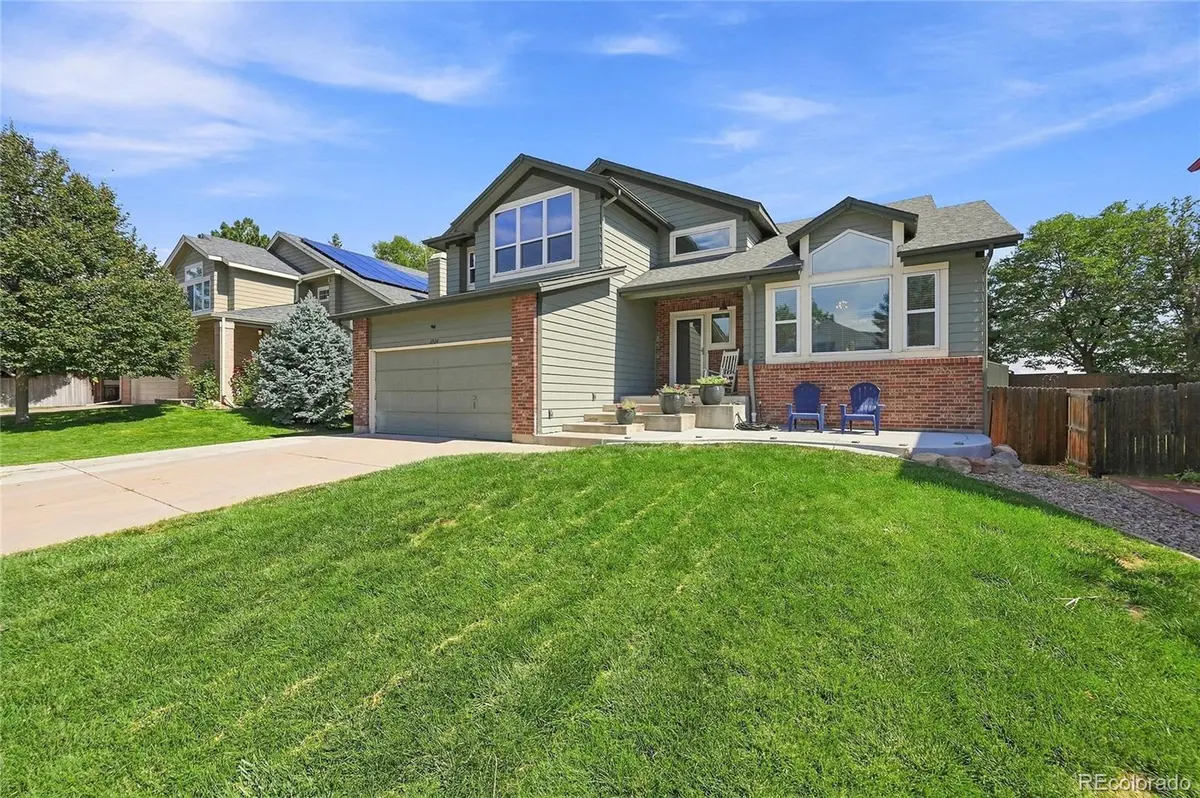
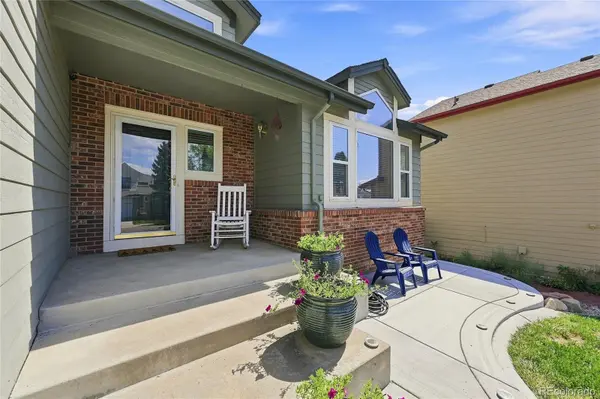


6504 S Wright ST Littleton, CO 80127
4 Beds
3.25 Baths
3,053 SqFt
UPDATED:
Key Details
Property Type Single Family Home
Sub Type Single Family Residence
Listing Status Active
Purchase Type For Sale
Square Footage 3,053 sqft
Price per Sqft $242
Subdivision Summit Ridge At West Meadows
MLS Listing ID 3426236
Style Contemporary,Traditional
Bedrooms 4
Full Baths 1
Three Quarter Bath 3
HOA Fees $425/ann
HOA Y/N Yes
Abv Grd Liv Area 2,267
Year Built 1990
Annual Tax Amount $5,690
Tax Year 2025
Lot Size 7,735 Sqft
Acres 0.18
Property Sub-Type Single Family Residence
Source recolorado
Property Description
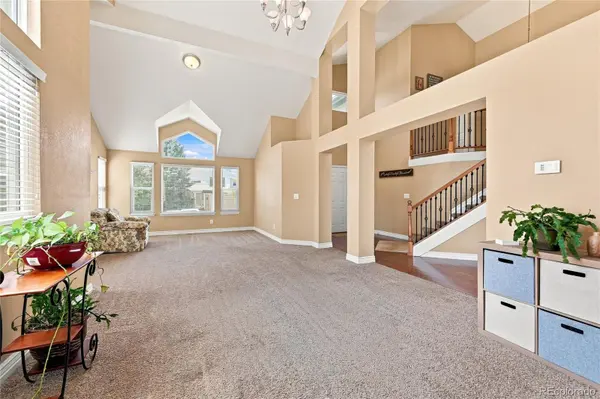
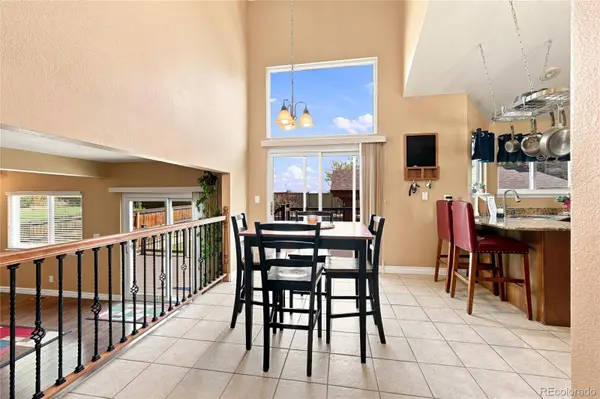
A grand foyer with vaulted ceilings and architectural beams greet you and easily flow to the living room featuring large windows with ample natural light. The kitchen features maple cabinets, granite countertops, and stainless steel appliances, with an easily accessible eat-in kitchen table. A full-height sliding glass door leads to a covered patio—perfect for outdoor dining and entertaining.
This property offers a wealth of additional features, including a built-in wet bar and media room in the basement with brand new carpet! It also includes a spacious family room with wood-finish flooring, and an expansive backyard complete with a multi-level deck and a stone-clad outdoor kitchen area. The primary suite is a true retreat, featuring a vaulted ceiling, a ceiling fan, and an ensuite bathroom with a luxurious soaking tub and a glass-enclosed shower. The property has a two-car garage, with additional storage in the basement making it ideal for families with gear.
The community itself is family-friendly, with parks and recreational facilities and golf nearby, ensuring a lifestyle of comfort and convenience.
Location
State CO
County Jefferson
Zoning P-D
Rooms
Basement Finished, Partial
Interior
Interior Features Built-in Features, Ceiling Fan(s), Eat-in Kitchen, Five Piece Bath, Granite Counters, High Ceilings, High Speed Internet, Smoke Free, Hot Tub, Vaulted Ceiling(s), Walk-In Closet(s)
Heating Forced Air
Cooling Central Air
Flooring Carpet, Laminate, Tile
Fireplace N
Appliance Dishwasher, Disposal, Dryer, Gas Water Heater, Range, Refrigerator, Self Cleaning Oven, Washer
Exterior
Exterior Feature Barbecue, Dog Run, Fire Pit, Lighting, Private Yard, Rain Gutters, Spa/Hot Tub
Parking Features Concrete, Dry Walled, Insulated Garage, Lighted
Garage Spaces 2.0
Utilities Available Cable Available, Electricity Connected, Natural Gas Connected, Phone Connected
Roof Type Composition
Total Parking Spaces 2
Garage Yes
Building
Lot Description Irrigated, Landscaped, Level
Foundation Structural
Sewer Public Sewer
Water Public
Level or Stories Multi/Split
Structure Type Brick,Frame,Wood Siding
Schools
Elementary Schools Powderhorn
Middle Schools Summit Ridge
High Schools Dakota Ridge
School District Jefferson County R-1
Others
Senior Community No
Ownership Individual
Acceptable Financing Cash, Conventional, FHA, VA Loan
Listing Terms Cash, Conventional, FHA, VA Loan
Special Listing Condition None
Virtual Tour https://v1tours.com/listing/65403/

6455 S. Yosemite St., Suite 500 Greenwood Village, CO 80111 USA
NEARBY SCHOOLS & PROPERTIES
GET MORE INFORMATION