




347 Harrison ST Denver, CO 80206
3 Beds
2.5 Baths
2,050 SqFt
UPDATED:
Key Details
Property Type Townhouse
Sub Type Townhouse
Listing Status Active
Purchase Type For Sale
Square Footage 2,050 sqft
Price per Sqft $409
Subdivision Cherry Creek North
MLS Listing ID 4726636
Style Urban Contemporary
Bedrooms 3
Full Baths 2
Half Baths 1
HOA Fees $460/mo
HOA Y/N Yes
Abv Grd Liv Area 1,339
Year Built 1981
Annual Tax Amount $3,958
Tax Year 2025
Lot Size 2,473 Sqft
Acres 0.06
Property Sub-Type Townhouse
Source recolorado
Property Description
OPEN, LIGHT & RARE WIDE FLOORPLAN WITH A BACKYARD IN CHERRY CREEK NORTH
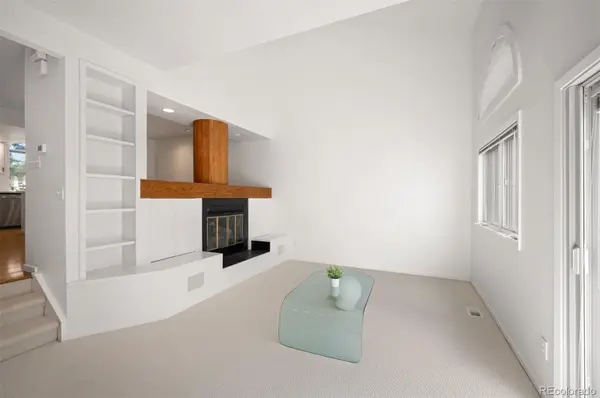
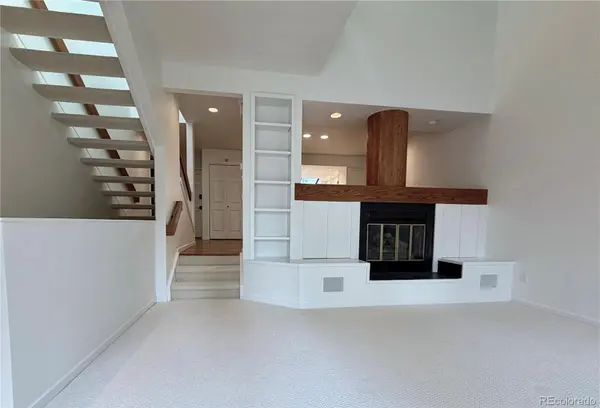
Modern, fresh, indoor-outdoor living in a lush, tree-lined community. This sun-drenched residence boasts soaring ceilings and a floor plan built for both everyday living and entertaining.
The island kitchen features a new stainless microwave and dishwasher (2026), a walk-in pantry, and seamless flow into the dining area. The living room, anchored by a cozy gas fireplace, opens directly onto a large deck and rare private backyard.
The sprawling primary suite is a sanctuary of comfort, with a walk-in closet, a spacious five-piece bath renovated in 2025, and a supplemental mini-split for efficient climate control at night. The adjacent laundry closet includes a new washer and dryer (2026).
The light-filled garden-level lower floor hosts two spacious bedrooms, a full bath, and versatile flex space — ideal for a media room, art studio, or home gym.
Additional recent updates include new paint, new carpet, and backyard landscaping. The oversized two-car garage offers additional attic storage, and the 11-unit complex carries a cost-effective, efficient HOA. Zoned for 5-star Steck Elementary (per SchoolDigger), and just steps to Denver's premier dining, shopping, and fitness at Cherry Creek North, 9th Avenue, and 6th Street.
Location
State CO
County Denver
Zoning PUD
Rooms
Basement Daylight, Finished
Interior
Interior Features High Ceilings, Open Floorplan, Pantry, Primary Suite, Vaulted Ceiling(s)
Heating Forced Air
Cooling Central Air, Other
Flooring Carpet, Tile, Wood
Fireplaces Number 1
Fireplaces Type Gas, Living Room
Fireplace Y
Laundry Laundry Closet
Exterior
Exterior Feature Garden, Private Yard
Parking Features Oversized
Garage Spaces 2.0
Fence Full
Utilities Available Cable Available, Electricity Connected, Natural Gas Connected, Phone Available
Roof Type Composition
Total Parking Spaces 2
Garage No
Building
Foundation Concrete Perimeter
Sewer Public Sewer
Water Public
Level or Stories Two
Structure Type Frame
Schools
Elementary Schools Steck
Middle Schools Hill
High Schools George Washington
School District Denver 1
Others
Senior Community No
Ownership Corporation/Trust
Acceptable Financing Cash, Conventional, FHA, Other, VA Loan
Listing Terms Cash, Conventional, FHA, Other, VA Loan
Special Listing Condition None
Pets Allowed Cats OK, Dogs OK
Virtual Tour https://u.listvt.com/mls/262510861

6455 S. Yosemite St., Suite 500 Greenwood Village, CO 80111 USA
NEARBY SCHOOLS & PROPERTIES
GET MORE INFORMATION