
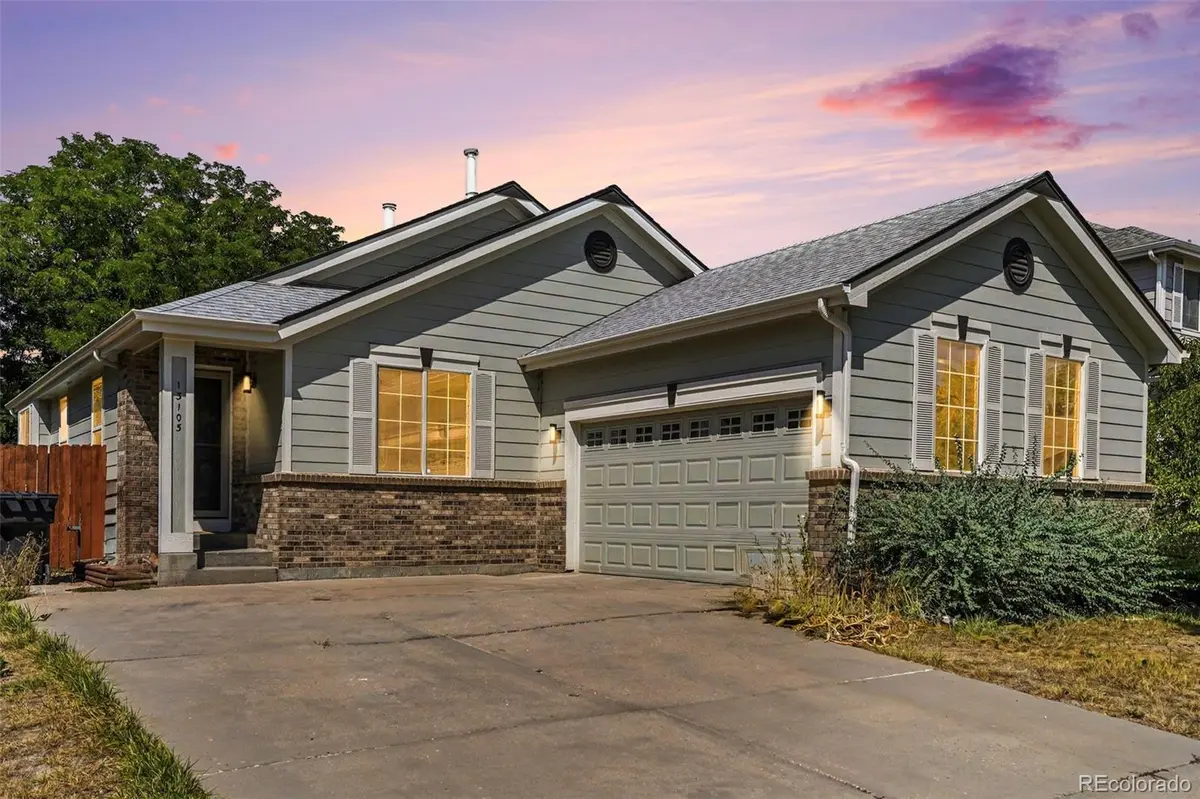
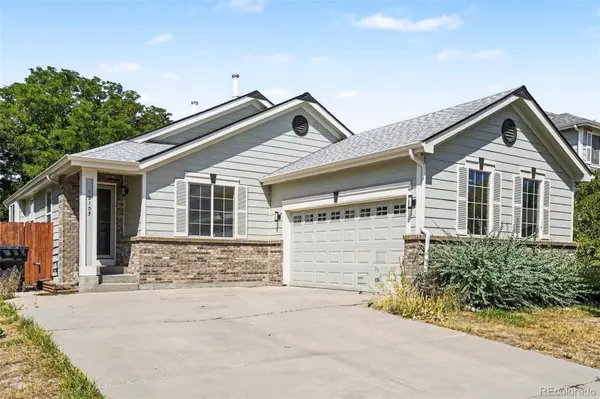



13105 Ivanhoe ST Thornton, CO 80602
3 Beds
2 Baths
2,400 SqFt
UPDATED:
Key Details
Property Type Single Family Home
Sub Type Single Family Residence
Listing Status Active
Purchase Type For Sale
Square Footage 2,400 sqft
Price per Sqft $207
Subdivision Riverdale Park
MLS Listing ID 6385516
Style Contemporary
Bedrooms 3
Full Baths 2
HOA Fees $40/mo
HOA Y/N Yes
Abv Grd Liv Area 1,528
Year Built 2002
Annual Tax Amount $3,429
Tax Year 2025
Lot Size 7,074 Sqft
Acres 0.16
Property Sub-Type Single Family Residence
Source recolorado
Property Description
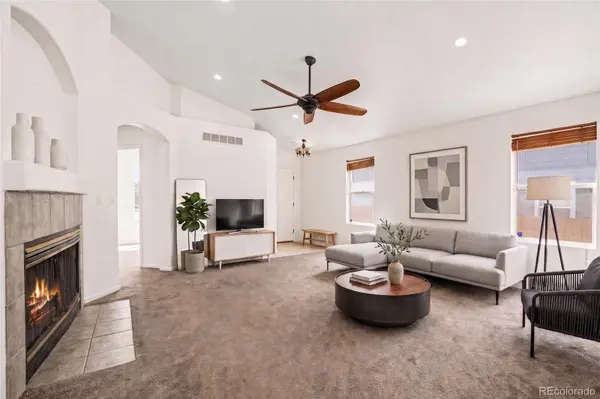
The thoughtfully designed main level offers a welcoming great room with a gas fireplace, a spacious kitchen with an island, and a generous dining area perfect for family meals and gatherings. A sliding glass door opens to the concrete patio and private backyard, creating an inviting setting for outdoor dining, grilling, and entertaining. The private primary suite provides a relaxing retreat with a soaking tub, separate shower, dual sinks, enclosed toilet area, and a large walk-in closet. Two additional bedrooms and a full bathroom offer flexible space for family, guests, or a home office.
The basement adds valuable living space with a spacious family room featuring 3 large egress windows that bring in plenty of natural light. The remaining unfinished area provides excellent potential for additional 1-2 bedrooms, plumbed for additional bathroom, a home gym, office, recreation area, or ample storage—allowing you to customize the space to fit your needs.
Conveniently located near shopping, restaurants, parks, schools, and major commuter routes, this home offers an ideal combination of comfort, functionality, and future potential. VA assumable loan at 2.75%!
Location
State CO
County Adams
Zoning R1
Rooms
Basement Cellar, Partial, Unfinished
Main Level Bedrooms 3
Interior
Interior Features Ceiling Fan(s), Five Piece Bath, Kitchen Island, Laminate Counters, Open Floorplan, Primary Suite, Vaulted Ceiling(s), Walk-In Closet(s)
Heating Forced Air
Cooling Central Air
Flooring Carpet, Vinyl
Fireplaces Number 1
Fireplaces Type Gas, Gas Log, Great Room
Fireplace Y
Appliance Dishwasher, Disposal, Microwave, Range
Exterior
Exterior Feature Private Yard
Parking Features Concrete
Garage Spaces 2.0
Fence Full
Utilities Available Cable Available, Electricity Connected, Natural Gas Connected, Phone Available
Roof Type Composition
Total Parking Spaces 4
Garage Yes
Building
Lot Description Level, Near Public Transit, Sprinklers In Front, Sprinklers In Rear
Foundation Slab
Sewer Public Sewer
Water Public
Level or Stories One
Structure Type Brick,Frame,Wood Siding
Schools
Elementary Schools West Ridge
Middle Schools Prairie View
High Schools Prairie View
School District School District 27-J
Others
Senior Community No
Ownership Individual
Acceptable Financing 1031 Exchange, Cash, Conventional, FHA, Jumbo, Lease Purchase, Other, Qualified Assumption, USDA Loan, VA Loan
Listing Terms 1031 Exchange, Cash, Conventional, FHA, Jumbo, Lease Purchase, Other, Qualified Assumption, USDA Loan, VA Loan
Special Listing Condition None

6455 S. Yosemite St., Suite 500 Greenwood Village, CO 80111 USA
NEARBY SCHOOLS & PROPERTIES
GET MORE INFORMATION