
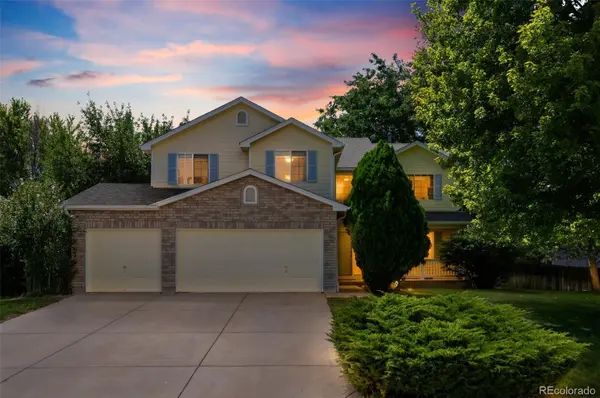


1411 Banner CIR Erie, CO 80516
4 Beds
2.5 Baths
3,509 SqFt
UPDATED:
Key Details
Property Type Single Family Home
Sub Type Single Family Residence
Listing Status Active
Purchase Type For Sale
Square Footage 3,509 sqft
Price per Sqft $212
Subdivision Kenosha Farms
MLS Listing ID 7480508
Style Contemporary
Bedrooms 4
Full Baths 2
Half Baths 1
HOA Fees $55/mo
HOA Y/N Yes
Abv Grd Liv Area 2,596
Year Built 1999
Annual Tax Amount $5,441
Tax Year 2025
Lot Size 10,136 Sqft
Acres 0.23
Property Sub-Type Single Family Residence
Source recolorado
Property Description
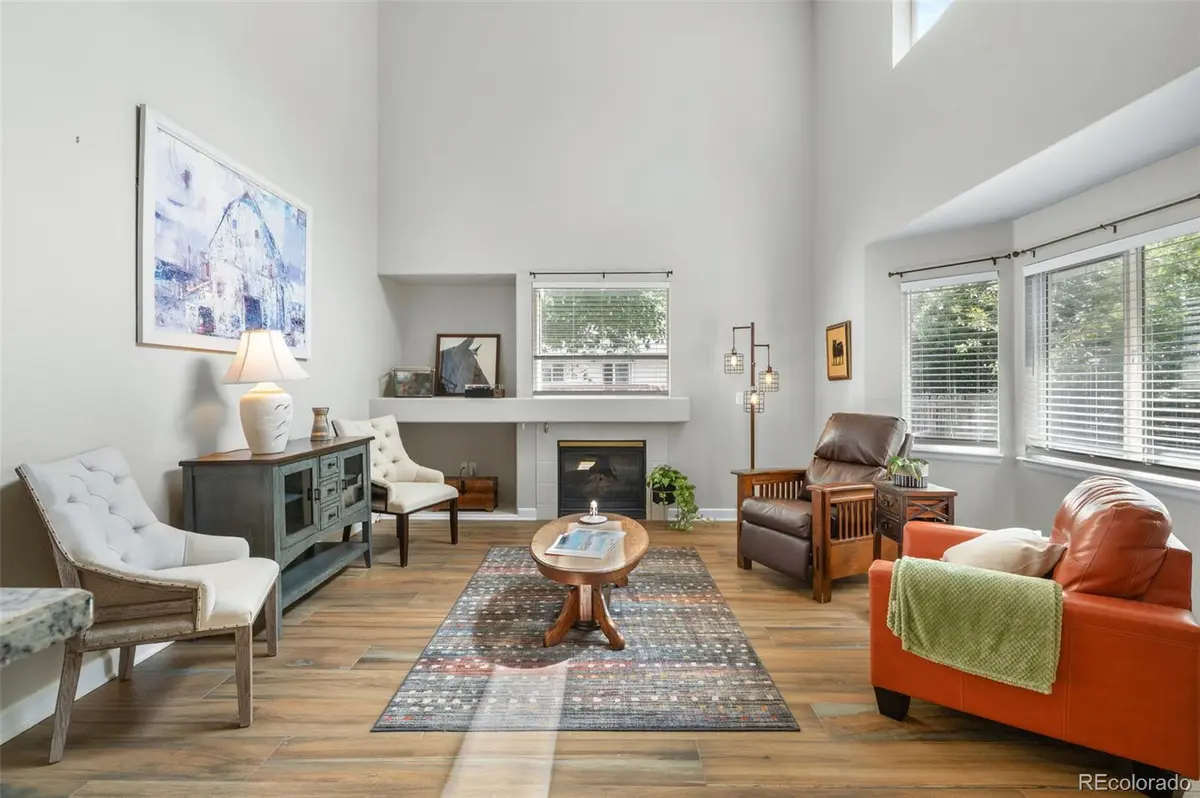
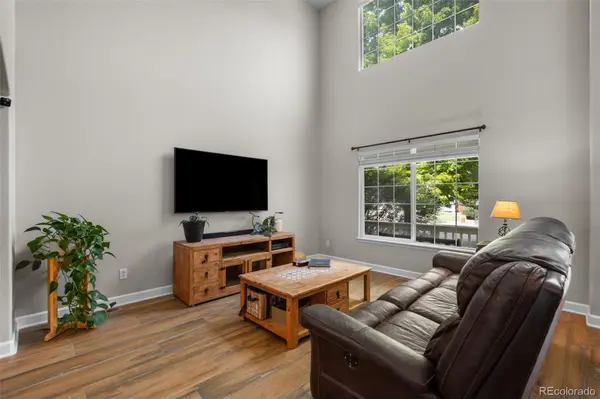
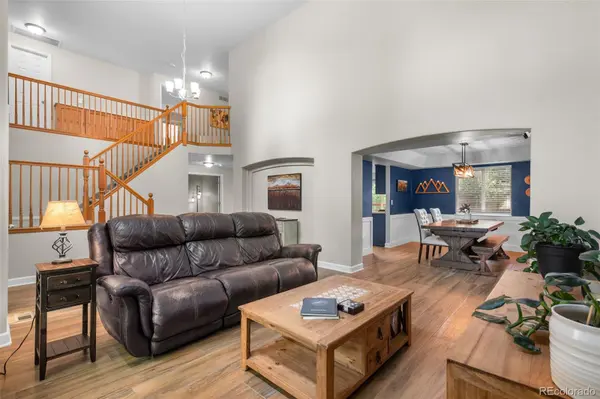
Big, bright, and unapologetically open — this Kenosha Farms home doesn't hold back. A two-story wall of windows pours light over a wraparound staircase, and wood-look tile carries that open, airy feeling throughout. Four bedrooms plus a dedicated office offer the flexibility most homes twice this price can't — work from home, guest room, gym, whatever you need.
The kitchen doesn't play it safe: deep navy cabinetry, granite counters, stainless appliances, and a sliding door straight out to the backyard for easy indoor-outdoor living. Downstairs, a powder room wrapped in bold floral wallpaper and matte black fixtures proves not every room has to whisper.
Upstairs, the primary suite stretches out under a vaulted ceiling, with a rustic sliding barn door leading to a spa-style bath — soaking tub, separate glass shower, and a walk-in closet sized for real life.
Out back is where this home really sets itself apart: a huge covered deck runs the width of the house, shading a custom astro turf backyard that stays green and mud-free year-round — no mowing, no watering, no lost weekends. Fully fenced and shaded by mature trees, it's outdoor space built to actually be used.
Every major system is already done — new HVAC/AC, fresh paint inside and out, porcelain tile throughout main floor — so all that's left is to move in. 3,509 square feet in the sought-after Kenosha Farms neighborhood.
Homes like this don't sit long. Schedule your private showing today.
Location
State CO
County Boulder
Rooms
Basement Bath/Stubbed, Unfinished
Interior
Interior Features Built-in Features, Ceiling Fan(s), Eat-in Kitchen, Five Piece Bath, Granite Counters, High Ceilings, Kitchen Island, Open Floorplan, Pantry, Primary Suite, Smoke Free, Vaulted Ceiling(s), Walk-In Closet(s)
Heating Forced Air
Cooling Central Air
Flooring Carpet, Tile
Fireplaces Number 1
Fireplaces Type Living Room
Fireplace Y
Appliance Dishwasher, Disposal, Microwave, Oven
Exterior
Exterior Feature Dog Run, Private Yard
Garage Spaces 3.0
Fence Full
Roof Type Composition
Total Parking Spaces 3
Garage Yes
Building
Lot Description Landscaped, Open Space
Sewer Public Sewer
Water Public
Level or Stories Two
Structure Type Frame
Schools
Elementary Schools Erie
Middle Schools Erie
High Schools Erie
School District St. Vrain Valley Re-1J
Others
Senior Community No
Ownership Individual
Acceptable Financing 1031 Exchange, Cash, Conventional, FHA
Listing Terms 1031 Exchange, Cash, Conventional, FHA
Special Listing Condition None
Virtual Tour https://www.youtube.com/shorts/DY5rV8z2LmA

6455 S. Yosemite St., Suite 500 Greenwood Village, CO 80111 USA
NEARBY SCHOOLS & PROPERTIES
GET MORE INFORMATION