
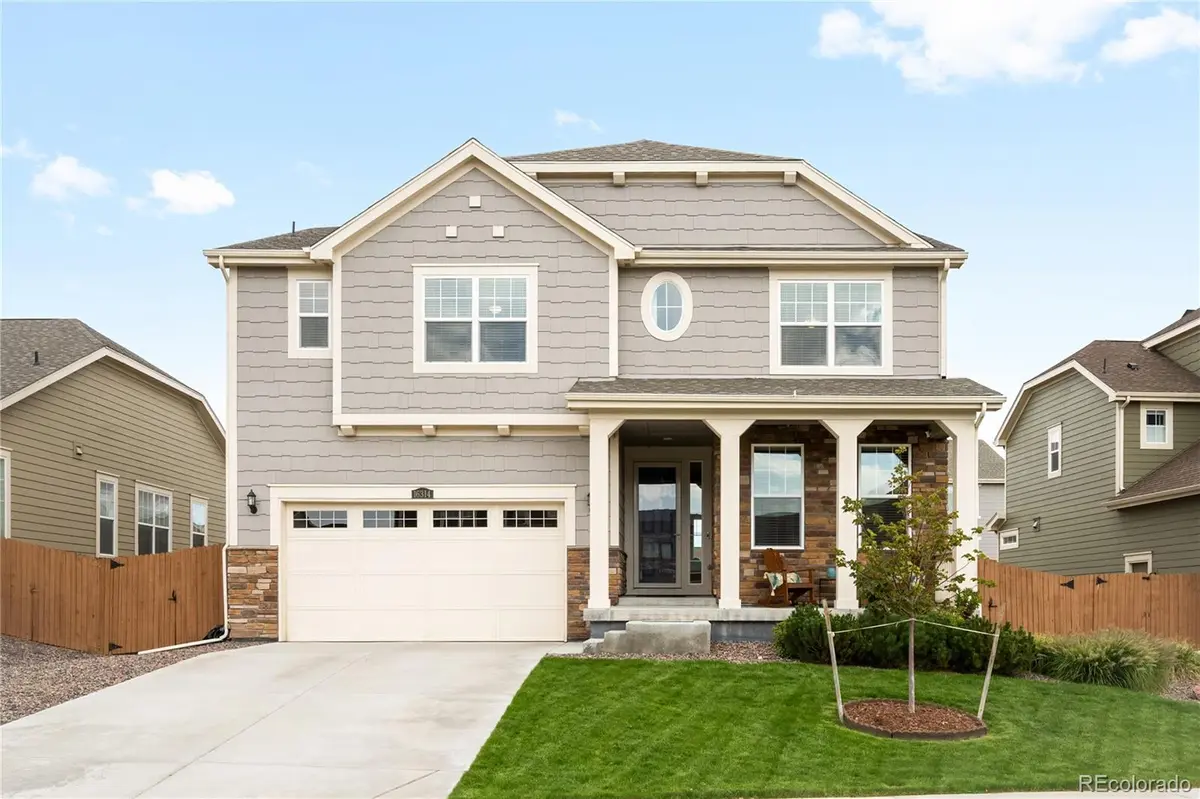
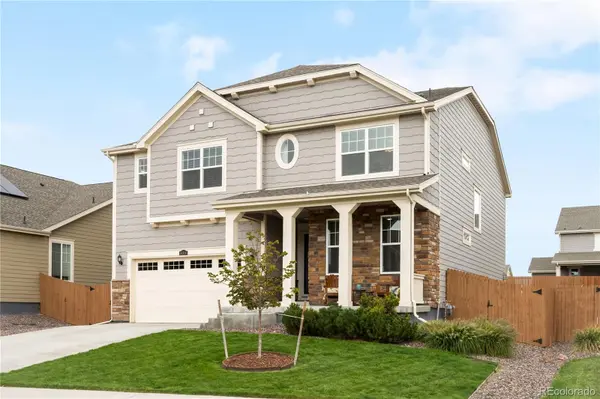
16314 Milwaukee ST, Thornton, CO 80602
See all 42 photos
16314 Milwaukee ST, Thornton, CO 80602,Video Tour
16314 Milwaukee ST, Thornton, CO 80602
REQUEST A TOUR If you would like to see this home without being there in person, select the "Virtual Tour" option and your agent will contact you to discuss available opportunities.
In-PersonVirtual Tour
$ 749,900
Est. payment /mo
Active

16314 Milwaukee ST Thornton, CO 80602

4 Beds

4 Baths

4,009 SqFt


UPDATED:

Key Details

Property Type Single Family Home

Sub Type Single Family Residence

Listing Status Active

Purchase Type For Sale

Square Footage 4,009 sqft

Price per Sqft $187

Subdivision Orchard Farms

MLS Listing ID 7402160

Style Traditional

Bedrooms 4

Full Baths 4

HOA Fees $50/mo

HOA Y/N Yes

Abv Grd Liv Area 2,767

Year Built 2020

Annual Tax Amount $7,307

Tax Year 2025

Lot Size 7,310 Sqft

Acres 0.17

Property Sub-Type Single Family Residence

Source recolorado

Property Description

Space to live, work, entertain and grow without giving up convenience. Welcome to 16314 Milwaukee Street, a 4 bedroom, 4 bath home with a dedicated office, private backyard, ideally positioned between Thornton and Brighton.Step inside to a bright, open main level with a clean, neutral palette, LVP flooring, light gray and white tones, and a quartz-appointed kitchen that flows naturally into the dining and living spaces. Whether you're hosting friends for dinner, working remotely or simply enjoying a quiet night at home, the layout offers the flexibility today's buyers are looking for. A dedicated main-floor office provides an ideal work-from-home space, while the mudroom adds everyday convenience and organization. Upstairs, the thoughtful bedroom layout really stands out. Each of the four bedrooms enjoys convenient bathroom access, including two bedrooms connected by a Jack-and-Jill bath—an ideal setup for family members, guests or anyone who appreciates a little more privacy and personal space. The spacious primary suite creates a comfortable retreat of its own. Outside may quickly become one of your favorite spaces. A covered back patio overlooks the private yard, creating an inviting setting for morning coffee, summer dinners, weekend grilling or relaxing at the end of the day. Even better, the neighborhood park is right nearby, putting green space and recreation just steps from home. Need more room in the future? The unfinished basement provides valuable additional square footage and a blank canvas for a home gym, media room, recreation space, additional living area or exceptional storage. Located in the growing Thornton/Brighton area, you'll enjoy convenient access to shopping, restaurants, recreation and major highway connections, making it easy to reach Denver, DIA and destinations throughout the northern metro area. Four bedrooms. Four baths. A true home office. Exceptional bedroom-to-bath access. Private outdoor space. Room to expand.

Location

State CO

County Adams

Zoning Res

Rooms

Basement Bath/Stubbed, Interior Entry, Unfinished

Interior

Interior Features Breakfast Bar, Ceiling Fan(s), Eat-in Kitchen, Entrance Foyer, Five Piece Bath, High Ceilings, High Speed Internet, Jack & Jill Bathroom, Kitchen Island, Laminate Counters, Open Floorplan, Pantry, Primary Suite, Quartz Counters

Heating Forced Air, Natural Gas

Cooling Central Air

Flooring Carpet, Tile, Vinyl

Fireplace N

Appliance Dishwasher, Disposal, Dryer, Microwave, Range, Refrigerator, Self Cleaning Oven, Sump Pump, Washer

Exterior

Exterior Feature Private Yard, Rain Gutters

Parking Features 220 Volts, Concrete, Finished Garage, Tandem

Garage Spaces 3.0

Fence Full

Utilities Available Cable Available, Electricity Connected, Internet Access (Wired), Natural Gas Connected

Roof Type Composition

Total Parking Spaces 3

Garage Yes

Building

Lot Description Landscaped, Sprinklers In Front, Sprinklers In Rear

Foundation Slab

Sewer Public Sewer

Water Public

Level or Stories Two

Structure Type Cement Siding,Frame,Rock

Schools

Elementary Schools West Ridge

Middle Schools Roger Quist

High Schools Riverdale Ridge

School District School District 27-J

Others

Senior Community No

Ownership Individual

Acceptable Financing Cash, Conventional, FHA, VA Loan

Listing Terms Cash, Conventional, FHA, VA Loan

Special Listing Condition None

Virtual Tour https://www.zillow.com/view-imx/51c1c566-c1ee-4598-91ad-4d60ab3d09e3?setAttribution=mls&wl=true&initialViewType=pano


REColorado (REColorado MLS)
Listed by RE/MAX Alliance - Olde Town

NEARBY SCHOOLS & PROPERTIES

Angela Greene

Angela Greene

Advisor License ID: 100072416

+1(719) 629-7909

GET MORE INFORMATION

Name
Phone*
Message

I agree to be contacted by Angela Greene, Realtor, via call, email, and text for real estate services. To opt out, you can reply 'stop' at any time or reply 'help' for assistance. You can also click the unsubscribe link in the emails. Message and data rates may apply. Message frequency may vary. Privacy Policy." Checkbox. At this moment, the contact form on your website cannot be submitted unless the site visitor checks the checkbox next to your opt-in language. Please have your web developer make this checkbox optional, so that anyone can submit the form without having to consent to receiving texts. Could you also be so kind as to just have one of the opt - in language? At this moment, there are 3 checkboxes and 3 opt-in languages. Privacy Policy. Your Privacy Policy also needs to specify several

Terms and Conditions. The text below can be added directly to your Privacy Policy to meet these requirements: Terms and Conditions

1. We use SMS to confirm appointments, send reminders, and notify clients of schedule updates or important changes.

2. You can cancel the SMS service at any time. Just text "STOP". After you send the SMS message "STOP" to us, we will send you an SMS message to confirm that you have been unsubscribed. After this, you will no longer receive SMS messages from us. If you want to join again, just sign up as you did the first time, and we will start sending SMS messages to you again.

3. If you are experiencing issues with the messaging program, you can reply with the keyword “HELP” for more assistance, or you can get help directly at angela.greene@engelvoelkers.com.

4. Carriers are not liable for delayed or undelivered messages.

5. As always, message and data rates may apply for any messages sent to you from us and to us from you. Message frequency may vary. If you have any questions about your text plan or data plan, it is best to contact your wireless provider.

6. If you have any questions regarding privacy, please read our privacy policy: Privacy Policy

Go tour this home

16314 Milwaukee ST