


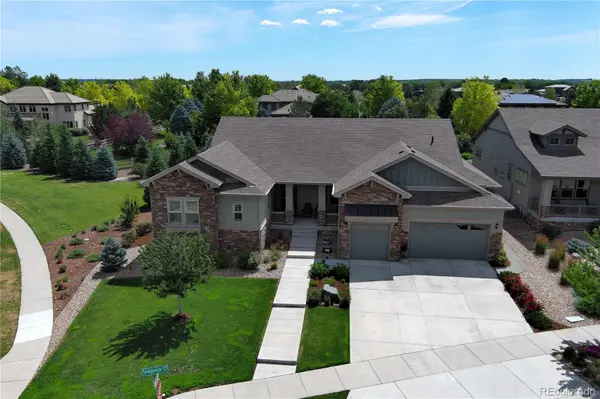


2204 Sedgwick CT Longmont, CO 80503
4 Beds
4.5 Baths
6,262 SqFt
UPDATED:
Key Details
Property Type Single Family Home
Sub Type Single Family Residence
Listing Status Active
Purchase Type For Sale
Square Footage 6,262 sqft
Price per Sqft $295
Subdivision Somerset Meadows
MLS Listing ID 9946465
Bedrooms 4
Full Baths 4
Half Baths 1
HOA Fees $154/mo
HOA Y/N Yes
Abv Grd Liv Area 3,131
Year Built 2020
Annual Tax Amount $7,924
Tax Year 2025
Lot Size 0.254 Acres
Acres 0.25
Property Sub-Type Single Family Residence
Source recolorado
Property Description
Inside, the main level feels bright and polished, with wide-slat plantation shutters, LVP flooring, high ceilings, 8' solid interior doors and a gas fireplace with stone surround. The kitchen is a true centerpiece, featuring marble counters, smart stainless appliances, double ovens, two Monogram dishwashers, a 48" refrigerator, large pantry, gas cooktop with pot filler and pendant lighting. The dining area adds a recessed ceiling and wet bar with filtered and instant hot water.
The main-floor layout is hard to beat. The spacious primary suite offers wide-slat shutters, a recessed ceiling, 5-piece bath and a generous walk-in closet that connects directly to the laundry room. The laundry room adds cabinetry, counter space, a utility sink and access from both the primary suite and main living area.
Downstairs, the finished basement is built for real enjoyment, with a large great room, custom built-ins, wet bar with bar fridge, dishwasher and filtered-water sink, game or exercise area, guest suite, workshop with sink and a double-glazed wine cellar with built-in shelving.
Outside is where this home separates itself. A greenbelt along the north side, extra distance to the home behind, mountain views and nearby walking paths, ponds and green space create a private, park-like setting that feels tucked away. Add a covered deck, private yard and west-facing driveway that lets the sun help melt snow and ice, and this home is as practical as it is beautiful. It is also close to McIntosh Lake, Boulder, Niwot, downtown Longmont and Village at the Peaks. You will love it all!
Location
State CO
County Boulder
Rooms
Basement Finished, Full
Main Level Bedrooms 3
Interior
Heating Forced Air
Cooling Central Air
Flooring Carpet, Tile, Vinyl
Fireplaces Number 1
Fireplaces Type Gas
Fireplace Y
Appliance Bar Fridge, Cooktop, Dishwasher, Disposal, Double Oven, Dryer, Microwave, Refrigerator, Smart Appliance(s), Washer
Laundry In Unit
Exterior
Exterior Feature Private Yard, Rain Gutters
Garage Spaces 3.0
Fence Partial
Roof Type Composition
Total Parking Spaces 3
Garage Yes
Building
Lot Description Landscaped, Level, Sprinklers In Front, Sprinklers In Rear
Foundation Slab
Sewer Public Sewer
Water Public
Level or Stories One
Structure Type Brick,Cement Siding,Frame
Schools
Elementary Schools Blue Mountain
Middle Schools Altona
High Schools Silver Creek
School District St. Vrain Valley Re-1J
Others
Senior Community No
Ownership Individual
Acceptable Financing Cash, Conventional, FHA, VA Loan
Listing Terms Cash, Conventional, FHA, VA Loan
Special Listing Condition None

6455 S. Yosemite St., Suite 500 Greenwood Village, CO 80111 USA
NEARBY SCHOOLS & PROPERTIES
GET MORE INFORMATION