


17796 E Aberdeen PL Aurora, CO 80016
4 Beds
2.5 Baths
3,538 SqFt
UPDATED:
Key Details
Property Type Single Family Home
Sub Type Single Family Residence
Listing Status Active Under Contract
Purchase Type For Sale
Square Footage 3,538 sqft
Price per Sqft $194
Subdivision The Farm At Arapahoe County 6Th Flg
MLS Listing ID 8694686
Style Traditional
Bedrooms 4
Full Baths 2
Half Baths 1
HOA Fees $52/mo
HOA Y/N Yes
Abv Grd Liv Area 2,642
Year Built 2001
Annual Tax Amount $5,471
Tax Year 2025
Lot Size 6,098 Sqft
Acres 0.14
Property Sub-Type Single Family Residence
Source recolorado
Property Description
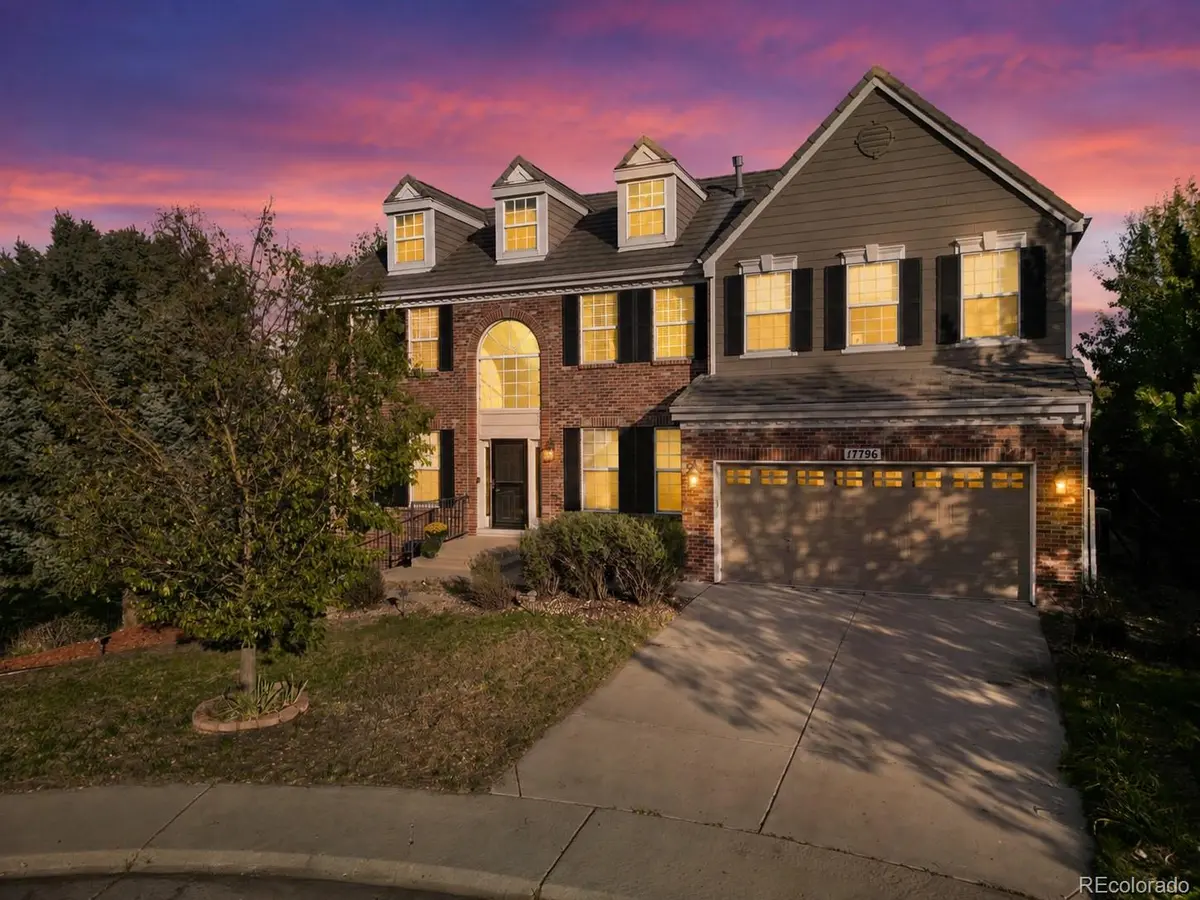
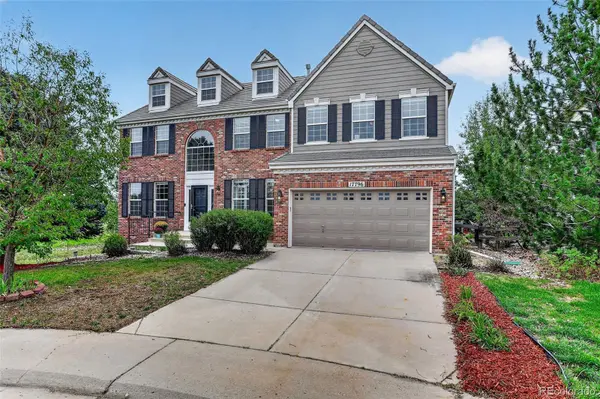
Inside, an inviting foyer welcomes you to a light-filled formal living and dining room, and french doors open to a private main-floor office. Past a powder bath and into the heart of the home, the kitchen brings everyone together with granite countertops, stainless steel appliances, an inviting breakfast nook, and an effortless connection to a warm family room with a classic brick fireplace. Head outside to the backyard and large deck, where mature trees create a peaceful, private retreat. Upstairs, the supersized primary suite offers a welcome escape, complete with a five-piece bath and oversized walk-in closet. Three additional bedrooms, a full bath, and an upstairs laundry room make everyday living easy. The unfinished basement is ready to become whatever your next chapter calls for, a home theater, fitness studio, or guest suite. The possibilities are endless. Recent upgrades include refinished hardwood floors, new carpet and paint, and a newly sanded and painted deck making this home truly move-in ready. Enjoy easy access to neighborhood parks, miles of trails, Cherry Creek State Park, Trails Recreation Center, Cornerstar Shopping Center, Southlands Mall, DTC, and DIA.
Location
State CO
County Arapahoe
Rooms
Basement Crawl Space, Sump Pump, Unfinished
Interior
Interior Features Built-in Features, Ceiling Fan(s), Eat-in Kitchen, Entrance Foyer, Five Piece Bath, Granite Counters, High Ceilings, Kitchen Island, Open Floorplan, Pantry, Primary Suite, Tile Counters, Walk-In Closet(s)
Heating Forced Air
Cooling Central Air
Flooring Carpet, Laminate, Tile, Wood
Fireplaces Number 1
Fireplaces Type Family Room, Gas
Fireplace Y
Appliance Dishwasher, Disposal, Dryer, Gas Water Heater, Microwave, Oven, Refrigerator, Sump Pump, Washer
Laundry Sink
Exterior
Exterior Feature Private Yard
Parking Features Concrete
Garage Spaces 2.0
Fence Full
Utilities Available Electricity Connected, Natural Gas Connected
View Meadow
Roof Type Concrete
Total Parking Spaces 2
Garage Yes
Building
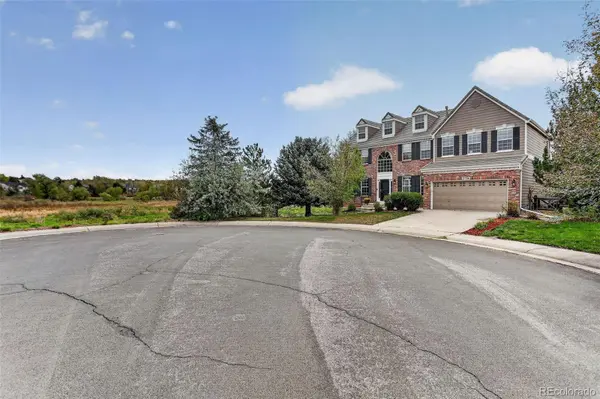
Lot Description Corner Lot, Cul-De-Sac, Level, Open Space, Sprinklers In Front, Sprinklers In Rear
Foundation Concrete Perimeter
Sewer Public Sewer
Water Public
Level or Stories Two
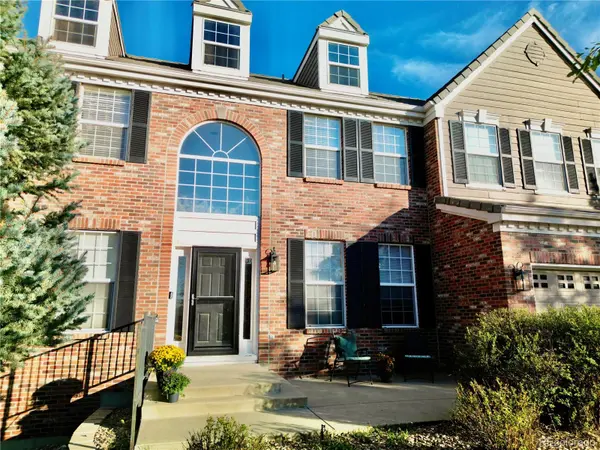
Structure Type Brick,Frame,Wood Siding
Schools
Elementary Schools Fox Hollow
Middle Schools Liberty
High Schools Grandview
School District Cherry Creek 5
Others
Senior Community No
Ownership Individual
Acceptable Financing Cash, Conventional, FHA, Other
Listing Terms Cash, Conventional, FHA, Other
Special Listing Condition None
Virtual Tour https://youtube.com/shorts/2iBY-1evtWI

6455 S. Yosemite St., Suite 500 Greenwood Village, CO 80111 USA
NEARBY SCHOOLS & PROPERTIES
GET MORE INFORMATION