
8352 S Garland CIR, Littleton, CO 80128
See all 33 photos
8352 S Garland CIR, Littleton, CO 80128
REQUEST A TOUR If you would like to see this home without being there in person, select the "Virtual Tour" option and your agent will contact you to discuss available opportunities.
In-PersonVirtual Tour
$ 475,000
Est. payment /mo
Save
Active Under Contract

8352 S Garland CIR Littleton, CO 80128

2 Beds

2.5 Baths

1,652 SqFt


UPDATED:

Key Details

Property Type Townhouse

Sub Type Townhouse

Listing Status Active Under Contract

Purchase Type For Sale

Square Footage 1,652 sqft

Price per Sqft $287

Subdivision Deer Creek Flg 2

MLS Listing ID 1651063

Bedrooms 2

Full Baths 2

Half Baths 1

HOA Fees $315/mo

HOA Y/N Yes

Abv Grd Liv Area 1,652

Year Built 2001

Annual Tax Amount $3,041

Tax Year 2025

Property Sub-Type Townhouse

Source recolorado

Property Description

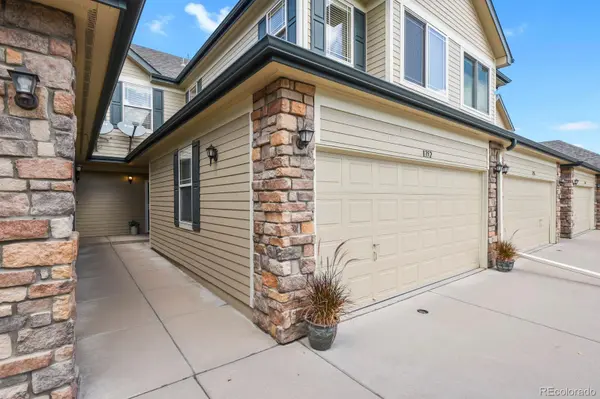
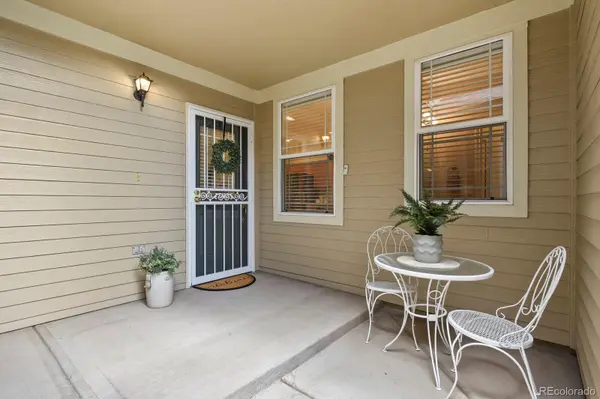
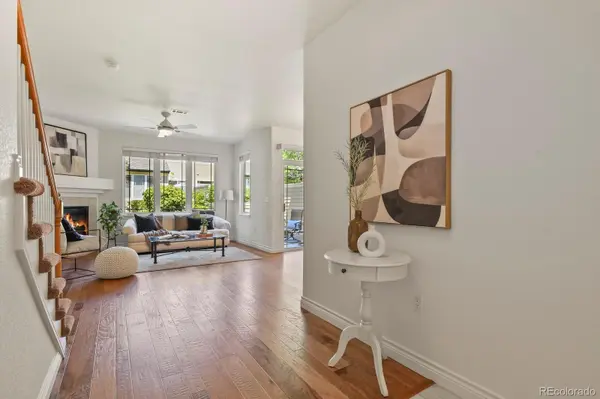
Welcome home to this impeccably maintained 2-bedroom, 3-bathroom townhome in the sought-after Deer Creek community. Thoughtfully cared for and recently refreshed, this move-in-ready home offers an inviting blend of comfort, convenience, and low-maintenance living. The newly upgraded kitchen features quartz countertops, a new sink, and stainless-steel appliances. The formal dining area flows to the gated patio, an inviting outdoor extension of the home. Tend your flowers, grow a small garden, watch the hummingbirds, or simply enjoy your morning coffee in this private outdoor space. The living room features a gas fireplace, engineered hardwood flooring, fresh paint, tall ceilings, and large windows overlooking the greenbelt. Upstairs, the spacious primary suite offers newer carpet, an elegant tray ceiling, abundant southern light, a generous walk-in closet, and an oversized 5-piece bath. The vaulted secondary bedroom features durable Luxury Vinyl Plank flooring and its own ensuite full bathroom with a soaking tub and large walk-in closet. A new Lennox A/C installed in 2024 keeps the home comfortable through the summer. Storage is a standout feature, with oversized closets throughout and additional storage in the fully drywalled 2-car attached garage. The HOA covers exterior maintenance, water, sewer, trash, snow removal, and grounds maintenance. Residents also enjoy a community pool, clubhouse, and fitness center. The location is hard to beat, with shopping and great dining nearby, easy C-470 access, and outdoor recreation at Chatfield State Park, Deer Creek Canyon, and The Denver Botanic Gardens at Chatfield Farms a short drive away.
Lifestyle and location come together in this must-see home. Schedule your showing today!

Location

State CO

County Jefferson

Zoning P-D

Interior

Interior Features Breakfast Bar, Ceiling Fan(s), Eat-in Kitchen, Entrance Foyer, Five Piece Bath, High Ceilings, Primary Suite, Quartz Counters, Smoke Free, Solid Surface Counters, Vaulted Ceiling(s), Walk-In Closet(s)

Heating Forced Air

Cooling Central Air

Flooring Carpet, Laminate, Tile, Wood

Fireplaces Number 1

Fireplaces Type Family Room

Equipment Satellite Dish

Fireplace Y

Appliance Convection Oven, Dishwasher, Disposal, Dryer, Gas Water Heater, Microwave, Range, Refrigerator, Washer

Exterior

Parking Features Dry Walled, Insulated Garage, Storage

Garage Spaces 2.0

Fence Full

Utilities Available Cable Available, Electricity Connected, Internet Access (Wired), Natural Gas Connected, Phone Connected

Roof Type Composition

Total Parking Spaces 2

Garage Yes

Building

Sewer Public Sewer

Water Public

Level or Stories Two

Structure Type Frame,Stone

Schools

Elementary Schools Mortensen

Middle Schools Falcon Bluffs

High Schools Chatfield

School District Jefferson County R-1

Others

Senior Community No

Ownership Estate

Acceptable Financing 1031 Exchange, Cash, Conventional, FHA, VA Loan

Listing Terms 1031 Exchange, Cash, Conventional, FHA, VA Loan

Special Listing Condition None

Pets Allowed Cats OK, Dogs OK


REColorado (REColorado MLS)
Listed by HomeSmart

NEARBY SCHOOLS & PROPERTIES

Angela Greene

Angela Greene

Advisor License ID: 100072416

+1(719) 629-7909

GET MORE INFORMATION

Name
Phone*
Message

I agree to be contacted by Angela Greene, Realtor, via call, email, and text for real estate services. To opt out, you can reply 'stop' at any time or reply 'help' for assistance. You can also click the unsubscribe link in the emails. Message and data rates may apply. Message frequency may vary. Privacy Policy." Checkbox. At this moment, the contact form on your website cannot be submitted unless the site visitor checks the checkbox next to your opt-in language. Please have your web developer make this checkbox optional, so that anyone can submit the form without having to consent to receiving texts. Could you also be so kind as to just have one of the opt - in language? At this moment, there are 3 checkboxes and 3 opt-in languages. Privacy Policy. Your Privacy Policy also needs to specify several

Terms and Conditions. The text below can be added directly to your Privacy Policy to meet these requirements: Terms and Conditions

1. We use SMS to confirm appointments, send reminders, and notify clients of schedule updates or important changes.

2. You can cancel the SMS service at any time. Just text "STOP". After you send the SMS message "STOP" to us, we will send you an SMS message to confirm that you have been unsubscribed. After this, you will no longer receive SMS messages from us. If you want to join again, just sign up as you did the first time, and we will start sending SMS messages to you again.

3. If you are experiencing issues with the messaging program, you can reply with the keyword “HELP” for more assistance, or you can get help directly at angela.greene@engelvoelkers.com.

4. Carriers are not liable for delayed or undelivered messages.

5. As always, message and data rates may apply for any messages sent to you from us and to us from you. Message frequency may vary. If you have any questions about your text plan or data plan, it is best to contact your wireless provider.

6. If you have any questions regarding privacy, please read our privacy policy: Privacy Policy

Go tour this home

8352 S Garland CIR