



8799 E Kenyon AVE Denver, CO 80237
4 Beds
3.25 Baths
2,845 SqFt
UPDATED:
Key Details
Property Type Single Family Home
Sub Type Single Family Residence
Listing Status Active
Purchase Type For Sale
Square Footage 2,845 sqft
Price per Sqft $260
Subdivision Hutchinson Hills
MLS Listing ID 7965646
Style Contemporary
Bedrooms 4
Full Baths 2
Half Baths 1
Three Quarter Bath 1
HOA Y/N No
Abv Grd Liv Area 2,134
Year Built 1973
Annual Tax Amount $3,732
Tax Year 2025
Lot Size 0.301 Acres
Acres 0.3
Property Sub-Type Single Family Residence
Source recolorado
Property Description
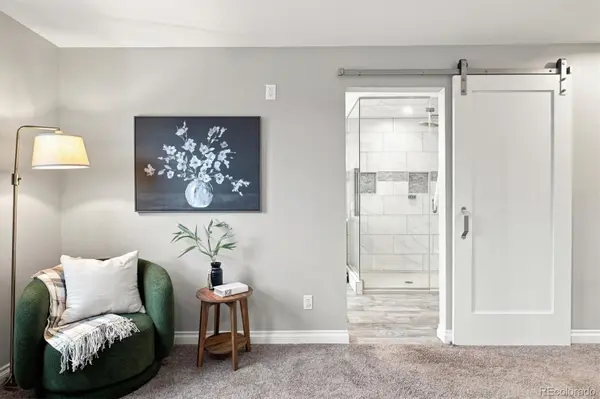
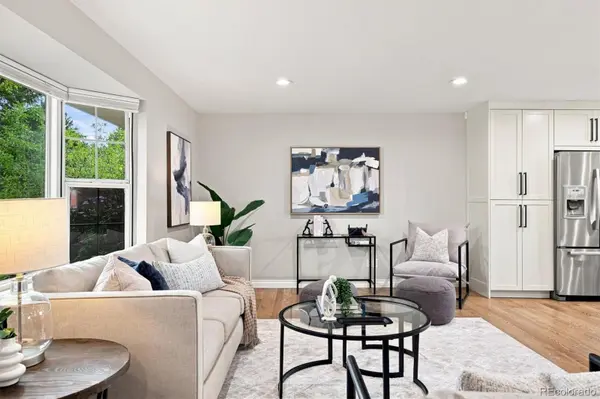
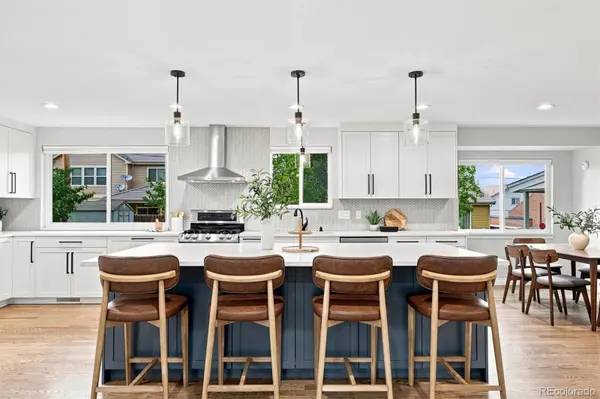
The welcoming interior features gleaming hardwood floors and an abundance of natural light. The home's well-designed layout provides generous living space for everyday life as well as entertaining, with comfortable gathering areas and a seamless sense of flow throughout the main level.The updated kitchen offers a fresh, functional setting for preparing meals and gathering with family and friends. The updated primary suite features a massive walk-in closet, and a spa-worthy en-suite 5-piece bath complete with a steam shower and soaking tub. Thoughtful improvements throughout the home enhance both its appearance and everyday livability.
The finished basement expands the home's versatility, providing valuable additional living space that can be tailored to your needs—whether you're looking for a recreation area, home office, guest space, media room, or flexible gathering space.Outside, the property's abundant lot provides an uncommon amount of space for the area, creating opportunities for outdoor entertaining, gardening, play, or simply relaxing in your own private surroundings.
Location and lifestyle are seamlessly paired in this outstanding home, and make it a can't-miss opportunity for any home buyer. Schedule your showing ASAP!
Location
State CO
County Denver
Zoning S-SU-I
Rooms
Basement Finished, Partial
Interior
Interior Features Ceiling Fan(s), Eat-in Kitchen, Five Piece Bath, Granite Counters, Kitchen Island, Open Floorplan, Primary Suite, Radon Mitigation System, Smoke Free
Heating Forced Air
Cooling Central Air
Flooring Carpet, Tile, Wood
Fireplaces Number 1
Fireplaces Type Family Room, Wood Burning
Fireplace Y
Laundry Sink, In Unit
Exterior
Exterior Feature Private Yard
Parking Features Concrete
Garage Spaces 2.0
Fence Partial
Utilities Available Electricity Connected, Internet Access (Wired)
Roof Type Composition
Total Parking Spaces 2
Garage Yes
Building
Lot Description Irrigated, Level, Near Public Transit, Sprinklers In Front, Sprinklers In Rear
Foundation Concrete Perimeter
Sewer Public Sewer
Water Public
Level or Stories Tri-Level
Structure Type Brick,Frame,Wood Siding
Schools
Elementary Schools Holm
Middle Schools Hamilton
High Schools Thomas Jefferson
School District Denver 1
Others
Senior Community No
Ownership Individual
Acceptable Financing 1031 Exchange, Cash, Conventional, FHA, VA Loan
Listing Terms 1031 Exchange, Cash, Conventional, FHA, VA Loan
Special Listing Condition None

6455 S. Yosemite St., Suite 500 Greenwood Village, CO 80111 USA
NEARBY SCHOOLS & PROPERTIES
GET MORE INFORMATION