



6812 Kendrick LN Arvada, CO 80007
3 Beds
3.5 Baths
1,832 SqFt
Open House
Fri Sep 11, 1:00am - 5:00pm
Sat Sep 12, 11:00am - 5:00pm
Sun Sep 13, 12:00pm - 4:00pm
Fri Sep 18, 1:00pm - 5:00pm
Sat Sep 19, 11:00am - 5:00pm
Sun Sep 20, 12:00pm - 4:00pm
Fri Sep 25, 1:00pm - 5:00pm
UPDATED:
Key Details
Property Type Townhouse
Sub Type Townhouse
Listing Status Active
Purchase Type For Sale
Square Footage 1,832 sqft
Price per Sqft $300
Subdivision Geos
MLS Listing ID 3075548
Style Contemporary
Bedrooms 3
Full Baths 3
Half Baths 1
HOA Fees $45/mo
HOA Y/N Yes
Abv Grd Liv Area 1,832
Year Built 2026
Annual Tax Amount $5,499
Tax Year 2026
Lot Size 1,101 Sqft
Acres 0.03
Property Sub-Type Townhouse
Source recolorado
Property Description
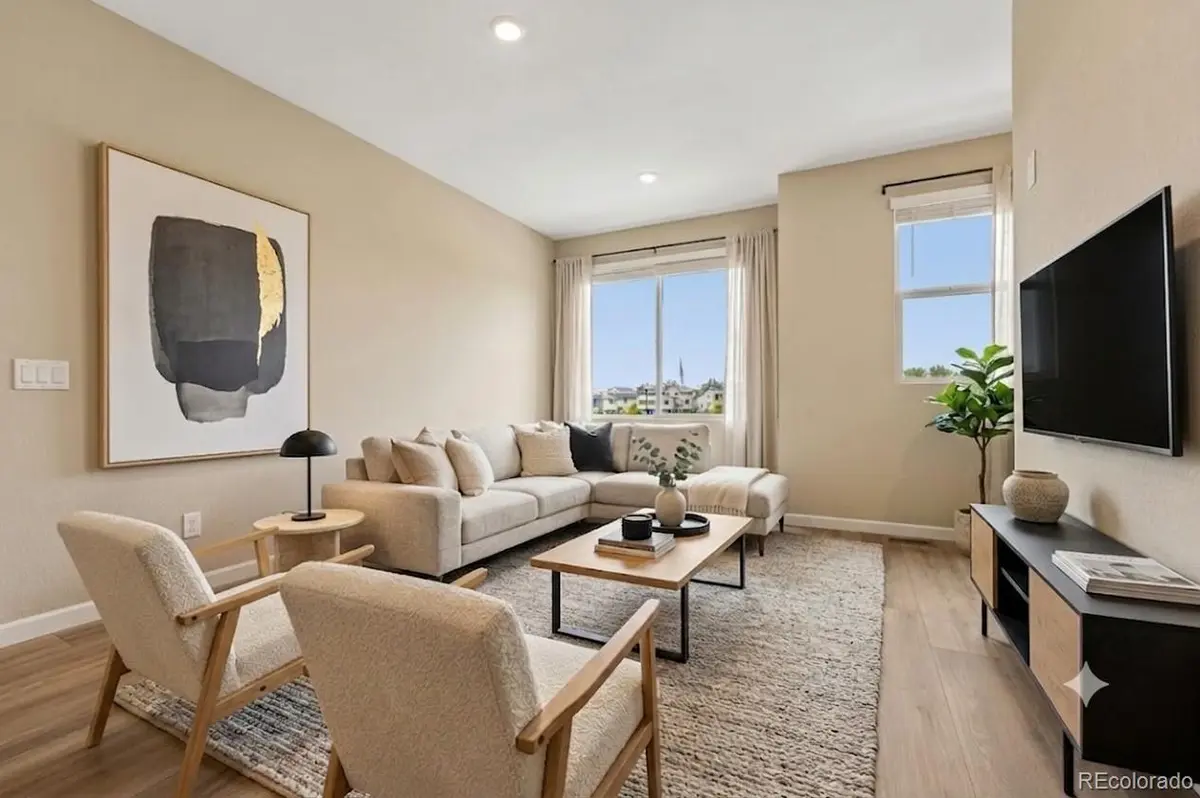
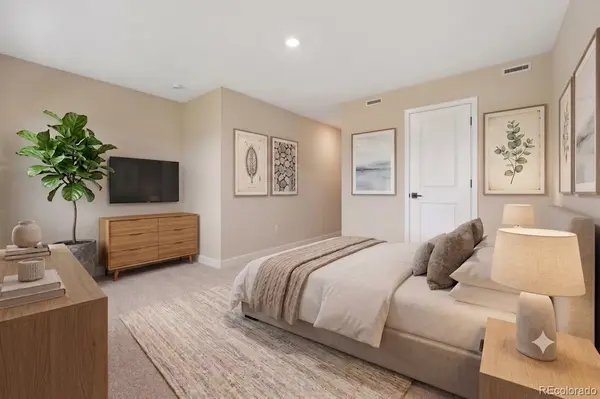
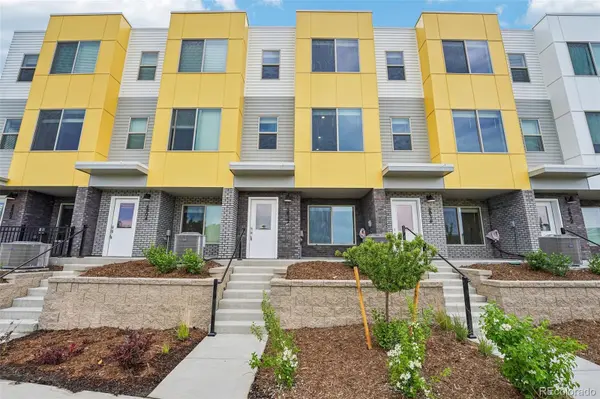
Wake up to green space views and trailside living in this sun-filled townhome in the heart of GEOS. Perfectly positioned across from a beautifully landscaped green space and views of the Ralston trail. This three-story home offers 3 bedrooms, 3.5 baths, and a versatile first-floor flex room ideal for a home office, gym, or guest space. The oversized one-car garage provides extra storage and everyday convenience with EV charging already installed!
The main living level features an upgraded kitchen with a gas range, chef kitchen hood, stainless steel Whirlpool appliances, white upgraded maple cabinets, sleek quartz countertops, and stylish wood luxury vinyl flooring - perfect for entertaining or everyday living. Each bedroom has its own full bath, including two private ensuites, offering comfort and privacy for everyone. This home is flooded with natural light throughout the day, creating a bright and inviting atmosphere. Enjoy low-maintenance living with premium finishes, stunning views, and direct trail access—all in one of GEOS' most desirable locations!!
*Ask about special financing when using preferred lender!*
Location
State CO
County Jefferson
Zoning Residential
Interior
Interior Features Granite Counters, High Ceilings, Kitchen Island, Open Floorplan, Pantry, Primary Suite, Quartz Counters, Radon Mitigation System, Solid Surface Counters, Walk-In Closet(s), Wired for Data
Heating Forced Air, Natural Gas, Solar
Cooling Central Air
Flooring Carpet, Laminate, Tile
Fireplaces Type Living Room
Fireplace N
Appliance Dishwasher, Disposal, Microwave, Range, Refrigerator, Tankless Water Heater
Laundry In Unit
Exterior
Exterior Feature Rain Gutters
Parking Features 220 Volts
Garage Spaces 1.0
Utilities Available Cable Available, Electricity Connected, Internet Access (Wired), Natural Gas Connected, Phone Available
Roof Type Membrane
Total Parking Spaces 1
Garage Yes
Building
Lot Description Landscaped, Master Planned
Foundation Slab
Sewer Public Sewer
Water Public
Level or Stories Three Or More
Structure Type Brick,Cement Siding,Frame
Schools
Elementary Schools Van Arsdale
Middle Schools Drake
High Schools Ralston Valley
School District Jefferson County R-1
Others
Senior Community No
Ownership Builder
Acceptable Financing 1031 Exchange, Cash, Conventional, FHA, Jumbo, VA Loan
Listing Terms 1031 Exchange, Cash, Conventional, FHA, Jumbo, VA Loan
Special Listing Condition None
Pets Allowed Yes
Virtual Tour https://www.zillow.com/view-imx/642af7ca-5243-4c72-848d-f3bd80341ea2?setAttribution=mls&wl=true&initialViewType=pano

6455 S. Yosemite St., Suite 500 Greenwood Village, CO 80111 USA
NEARBY SCHOOLS & PROPERTIES
GET MORE INFORMATION