
1750 Wewatta ST #1934, Denver, CO 80202
See all 50 photos
1750 Wewatta ST #1934, Denver, CO 80202
REQUEST A TOUR If you would like to see this home without being there in person, select the "Virtual Tour" option and your agent will contact you to discuss available opportunities.
In-PersonVirtual Tour
$ 3,250,000
Est. payment /mo
Active

1750 Wewatta ST #1934 Denver, CO 80202

2 Beds

2.5 Baths

2,815 SqFt


UPDATED:

Key Details

Property Type Condo

Sub Type Condominium

Listing Status Active

Purchase Type For Sale

Square Footage 2,815 sqft

Price per Sqft $1,154

Subdivision Union Station

MLS Listing ID 5946888

Style Urban Contemporary

Bedrooms 2

Full Baths 2

Half Baths 1

HOA Fees $1,410/mo

HOA Y/N Yes

Abv Grd Liv Area 2,815

Year Built 2019

Annual Tax Amount $19,470

Tax Year 2025

Lot Size 0.990 Acres

Acres 0.99

Property Sub-Type Condominium

Source recolorado

Property Description

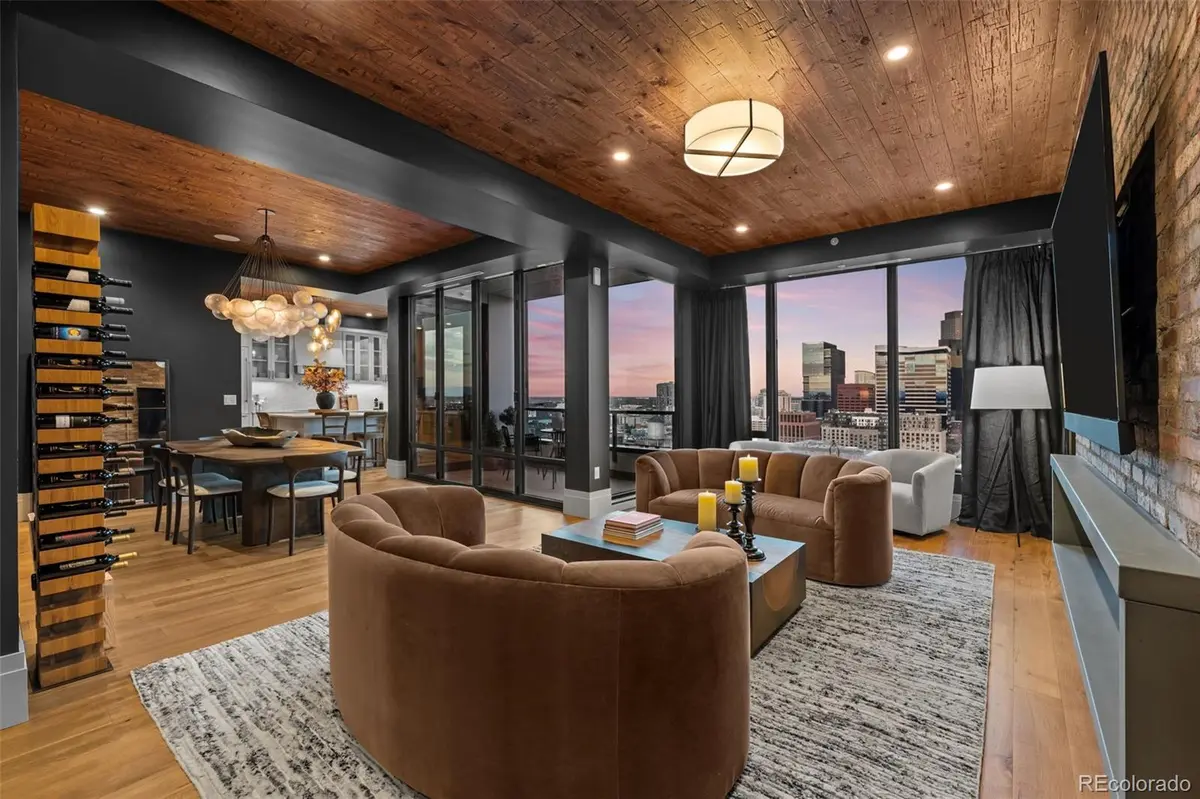
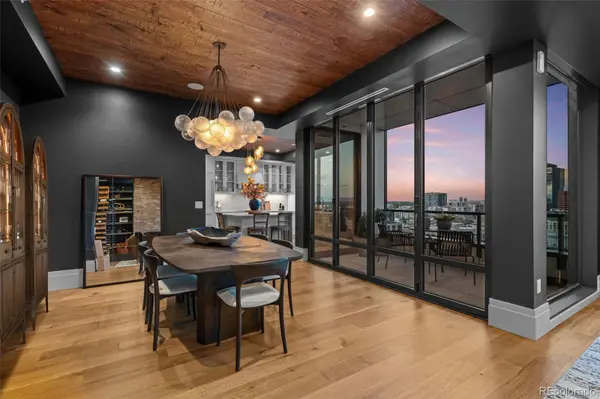
The moment you enter 1934, you know you've arrived somewhere truly special. The residence is uniquely inviting, enveloping you in a sense of warmth & understated luxury through a thoughtful palette of natural colors, rich textures & refined finishes. Newly designed with a modern Colorado aesthetic, the home pairs earthy tones, wood-clad walls & ceilings with warm caramel tones of beautifully refinished hardwood floors. The living room fireplace wall balances the raw character of brick with contemporary simplicity, creating a setting that feels both sophisticated and timeless. Just around the corner is a versatile space designed to evolve with the way you live, whether imagined as a cozy den, creative space, or home office. The formal dining area is framed by expansive views of glittering city lights & the majestic Rocky Mountains. NanaWall doors fully open, bringing the outdoors inside from the spacious balcony overlooking the iconic Union Station. The space that everyone will be drawn to, is the kitchen with an island seating 4, surrounded by crisp white cabinetry, counters & backsplash with organic mineral movement topped with the efficiency and luxury of Wolf and Sub Zero appliances. The bedrooms are thoughtfully positioned at opposite ends of the residence. The primary suite with sweeping city views, features two beautifully finished walk-in closets. Its luxurious ensuite bath is designed as a private sanctuary with a double-sink vanity, private water closet and wet room featuring a soaking tub and dual shower heads. The secondary bedroom, complete w/ a walk-in closet & spacious five-piece ensuite bath. Tucked away off the main hall, you will find a spacious laundry room, 2 storage/mechanical rooms, coat closet & guest powder room. The entryway arrival room provides the perfect place to shed a coat, shoes, or the day's shopping. This is a home that balances the sophistication of penthouse living with the warmth and ease of a truly comfortable Colorado residence.

Location

State CO

County Denver

Zoning T-MU-30

Rooms

Main Level Bedrooms 2

Interior

Interior Features Audio/Video Controls, Built-in Features, Ceiling Fan(s), Eat-in Kitchen, Entrance Foyer, Five Piece Bath, High Ceilings, High Speed Internet, Kitchen Island, Open Floorplan, Pantry, Primary Suite, Smart Light(s), Smart Thermostat, Smart Window Coverings, Stone Counters, Walk-In Closet(s)

Heating Forced Air, Heat Pump

Cooling Central Air

Flooring Stone, Tile, Wood

Fireplaces Number 1

Fireplaces Type Gas, Living Room

Fireplace Y

Appliance Convection Oven, Cooktop, Dishwasher, Disposal, Double Oven, Dryer, Microwave, Range Hood, Refrigerator, Washer, Wine Cooler

Laundry Sink, In Unit

Exterior

Exterior Feature Balcony, Barbecue, Elevator, Fire Pit, Garden, Lighting, Spa/Hot Tub

Parking Features Electric Vehicle Charging Station(s), Guest, Lighted, Storage

Garage Spaces 2.0

Pool Outdoor Pool

Utilities Available Electricity Connected, Internet Access (Wired), Natural Gas Connected

View City, Mountain(s)

Roof Type Membrane

Total Parking Spaces 2

Garage No

Building

Lot Description Near Public Transit

Sewer Public Sewer

Water Public

Level or Stories One

Structure Type Brick,Concrete,Metal Siding,Steel Siding

Schools

Elementary Schools Greenlee

Middle Schools Grant

High Schools West

School District Denver 1

Others

Senior Community No

Ownership Corporation/Trust

Acceptable Financing Cash, Conventional, Jumbo

Listing Terms Cash, Conventional, Jumbo

Special Listing Condition None

Pets Allowed Cats OK, Dogs OK, Number Limit

Virtual Tour https://listings.muntzstudios.com/sites/1750-wewatta-st-ph-1934-denver-co-80202-28128744/branded


REColorado (REColorado MLS)
Listed by Slifer Smith and Frampton Real Estate

NEARBY SCHOOLS & PROPERTIES

Angela Greene

Angela Greene

Advisor License ID: 100072416

+1(719) 629-7909

GET MORE INFORMATION

Name
Phone*
Message

I agree to be contacted by Angela Greene, Realtor, via call, email, and text for real estate services. To opt out, you can reply 'stop' at any time or reply 'help' for assistance. You can also click the unsubscribe link in the emails. Message and data rates may apply. Message frequency may vary. Privacy Policy." Checkbox. At this moment, the contact form on your website cannot be submitted unless the site visitor checks the checkbox next to your opt-in language. Please have your web developer make this checkbox optional, so that anyone can submit the form without having to consent to receiving texts. Could you also be so kind as to just have one of the opt - in language? At this moment, there are 3 checkboxes and 3 opt-in languages. Privacy Policy. Your Privacy Policy also needs to specify several

Terms and Conditions. The text below can be added directly to your Privacy Policy to meet these requirements: Terms and Conditions

1. We use SMS to confirm appointments, send reminders, and notify clients of schedule updates or important changes.

2. You can cancel the SMS service at any time. Just text "STOP". After you send the SMS message "STOP" to us, we will send you an SMS message to confirm that you have been unsubscribed. After this, you will no longer receive SMS messages from us. If you want to join again, just sign up as you did the first time, and we will start sending SMS messages to you again.

3. If you are experiencing issues with the messaging program, you can reply with the keyword “HELP” for more assistance, or you can get help directly at angela.greene@engelvoelkers.com.

4. Carriers are not liable for delayed or undelivered messages.

5. As always, message and data rates may apply for any messages sent to you from us and to us from you. Message frequency may vary. If you have any questions about your text plan or data plan, it is best to contact your wireless provider.

6. If you have any questions regarding privacy, please read our privacy policy: Privacy Policy

Go tour this home

1750 Wewatta ST #1934