
6577 Everett ST, Arvada, CO 80004
See all 50 photos
6577 Everett ST, Arvada, CO 80004
REQUEST A TOUR If you would like to see this home without being there in person, select the "Virtual Tour" option and your agent will contact you to discuss available opportunities.
In-PersonVirtual Tour
$ 1,399,900
Est. payment /mo
Active

6577 Everett ST Arvada, CO 80004

4 Beds

3.5 Baths

3,692 SqFt


UPDATED:

Key Details

Property Type Single Family Home

Sub Type Single Family Residence

Listing Status Active

Purchase Type For Sale

Square Footage 3,692 sqft

Price per Sqft $379

Subdivision Estes Hills

MLS Listing ID 5623738

Bedrooms 4

Full Baths 2

Three Quarter Bath 2

HOA Y/N No

Abv Grd Liv Area 2,796

Year Built 1970

Annual Tax Amount $4,772

Tax Year 2025

Lot Size 0.311 Acres

Acres 0.31

Property Sub-Type Single Family Residence

Source recolorado

Property Description

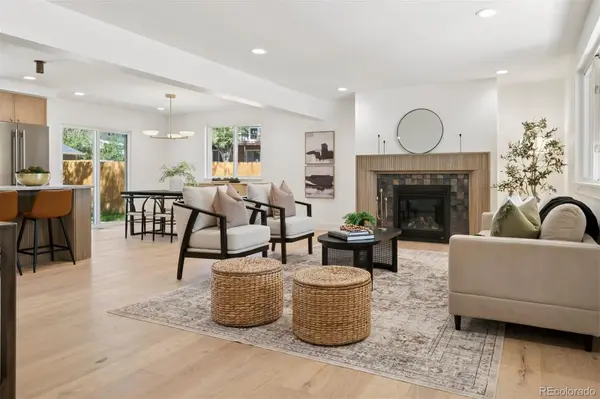
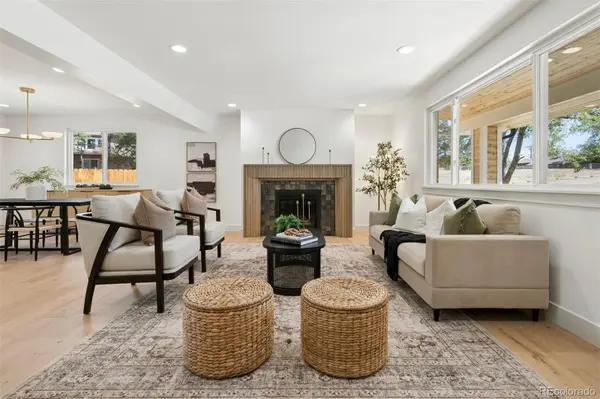
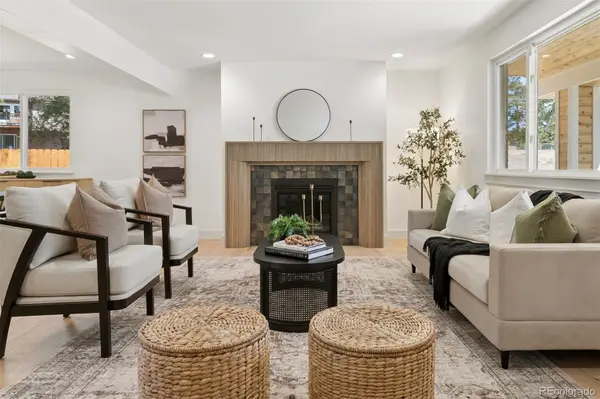
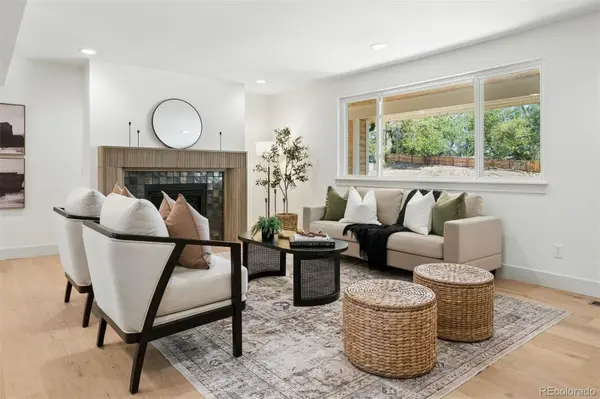
Completely remodeled from top to bottom, 6577 Everett St is a turn-key showpiece in the heart of Arvada. Step through the mahogany entry door into a formal entry that flows into an open-concept living room, kitchen, and breakfast nook. The chef's kitchen is outfitted with honed Perla Venata quartzite countertops, custom curved, fluted island anchors the space, while a floating white oak dry bar & matching floating shelving add designer detail. The main level also offers a private office, a spacious mudroom, & a full laundry room complete with a dog wash & custom built-ins topped in white oak butcher block. Two fireplaces, one wood-burning & one gas are framed by custom fluted surrounds with white oak mantles, echoed by the white oak stairs & railing that lead to the second floor. Upstairs, the primary suite features dual closets & 5-piece bath, joined by 2 additional bedrooms, a second full bath, & an open loft ideal for a kids' play space or secondary lounge. A bonus room with built-in, quartz-topped desk offers a flexible 2nd office or study. The finished basement adds a large media/family room plus an additional bedroom & bath, perfect for guests or multi-generational living. Engineered wood floors run throughout, complemented by Delta plumbing fixtures in a champagne bronze finish. Comfort is covered year-round with dual-zone forced-air climate control, 2 A/C units, & new tankless water heater. Outside, the home has been fully re-envisioned with new board-and-batten siding, a new driveway slab & sidewalk, fresh landscaping with irrigation, & a large front porch finished with cedar tongue-and-groove soffits — a warm, welcoming first impression. Ideally located just minutes from Olde Town Arvada, enjoy easy access to a vibrant mix of local restaurants, breweries, coffee shops, & boutique shopping, along with the Arvada Center for the Arts, the G Line light rail, & year-round community events on the Olde Town Square.

Location

State CO

County Jefferson

Rooms

Basement Finished, Full

Interior

Interior Features Built-in Features, Entrance Foyer, Five Piece Bath, Kitchen Island, Open Floorplan, Quartz Counters, Walk-In Closet(s), Wet Bar

Heating Forced Air, Natural Gas

Cooling Central Air

Fireplaces Number 2

Fireplaces Type Gas, Gas Log, Living Room, Other, Wood Burning

Fireplace Y

Appliance Bar Fridge, Dishwasher, Disposal, Double Oven, Microwave, Oven, Range, Range Hood, Refrigerator, Self Cleaning Oven, Wine Cooler

Exterior

Garage Spaces 2.0

Roof Type Composition

Total Parking Spaces 2

Garage Yes

Building

Sewer Public Sewer

Water Public

Level or Stories Two

Structure Type Frame

Schools

Elementary Schools Secrest

Middle Schools Arvada K-8

High Schools Arvada

School District Jefferson County R-1

Others

Senior Community No

Ownership Individual

Acceptable Financing Cash, Conventional, Other

Listing Terms Cash, Conventional, Other

Special Listing Condition None

Virtual Tour https://u.listvt.com/mls/261753436


REColorado (REColorado MLS)
Listed by LIV Sotheby's International Realty

NEARBY SCHOOLS & PROPERTIES

Angela Greene

Angela Greene

Advisor License ID: 100072416

+1(719) 629-7909

GET MORE INFORMATION

Name
Phone*
Message

I agree to be contacted by Angela Greene, Realtor, via call, email, and text for real estate services. To opt out, you can reply 'stop' at any time or reply 'help' for assistance. You can also click the unsubscribe link in the emails. Message and data rates may apply. Message frequency may vary. Privacy Policy." Checkbox. At this moment, the contact form on your website cannot be submitted unless the site visitor checks the checkbox next to your opt-in language. Please have your web developer make this checkbox optional, so that anyone can submit the form without having to consent to receiving texts. Could you also be so kind as to just have one of the opt - in language? At this moment, there are 3 checkboxes and 3 opt-in languages. Privacy Policy. Your Privacy Policy also needs to specify several

Terms and Conditions. The text below can be added directly to your Privacy Policy to meet these requirements: Terms and Conditions

1. We use SMS to confirm appointments, send reminders, and notify clients of schedule updates or important changes.

2. You can cancel the SMS service at any time. Just text "STOP". After you send the SMS message "STOP" to us, we will send you an SMS message to confirm that you have been unsubscribed. After this, you will no longer receive SMS messages from us. If you want to join again, just sign up as you did the first time, and we will start sending SMS messages to you again.

3. If you are experiencing issues with the messaging program, you can reply with the keyword “HELP” for more assistance, or you can get help directly at angela.greene@engelvoelkers.com.

4. Carriers are not liable for delayed or undelivered messages.

5. As always, message and data rates may apply for any messages sent to you from us and to us from you. Message frequency may vary. If you have any questions about your text plan or data plan, it is best to contact your wireless provider.

6. If you have any questions regarding privacy, please read our privacy policy: Privacy Policy

Go tour this home

6577 Everett ST