



2021 E 112th PL Denver, CO 80233
4 Beds
1.75 Baths
2,157 SqFt
UPDATED:
Key Details
Property Type Single Family Home
Sub Type Single Family Residence
Listing Status Active
Purchase Type For Sale
Square Footage 2,157 sqft
Price per Sqft $245
Subdivision Northglenn
MLS Listing ID 8743209
Bedrooms 4
Full Baths 1
Three Quarter Bath 1
HOA Y/N No
Abv Grd Liv Area 1,307
Year Built 1962
Annual Tax Amount $3,620
Tax Year 2025
Lot Size 7,500 Sqft
Acres 0.17
Property Sub-Type Single Family Residence
Source recolorado
Property Description
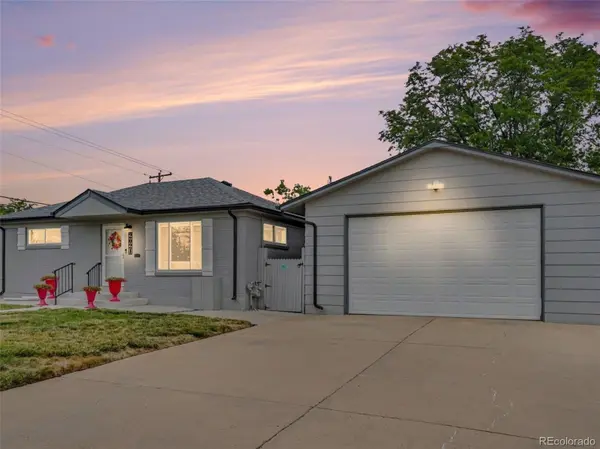
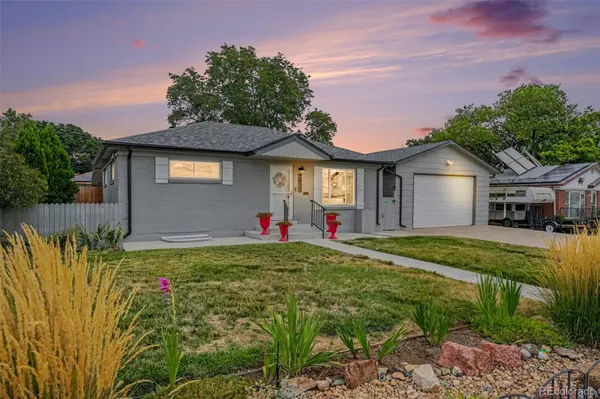
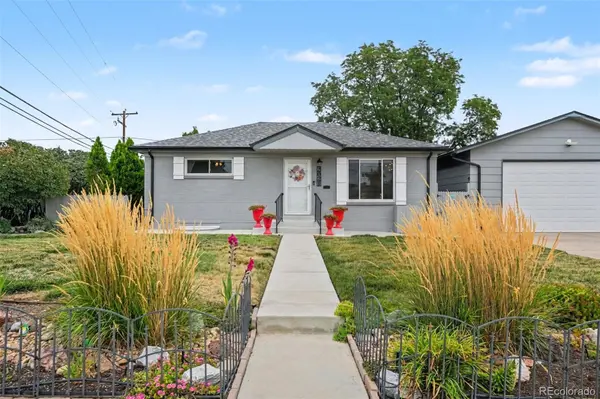
The standout is the oversized 4-car attached garage—864 sq. ft.—with room for vehicles, a workshop, toys and more, plus drop-down ladders for even more storage in the rafters. Add dedicated RV parking, a dog run, greenhouse, and NO HOA, and you have the freedom and space to truly make this property work for you.
Inside, the main level feels fresh and inviting with all new luxury vinyl plank flooring. Two bedrooms are conveniently located on the main level, including one with an expanded closet for extra storage. The full bath features a Microban coating for easier cleaning, while the heated and cooled four-season sunroom—with a frost-protected wall—creates a comfortable bonus space to enjoy year-round.
The finished basement adds even more flexibility with two bedrooms - one which has a wood burning fireplace and could be used just as easily as a family room, office, gym or hobby space. A 3/4 bath and large laundry room with extra storage space complete the lower level.
The backyard is another highlight, with a greenhouse, garden beds, dog run, private yard and included hot tub. Other updates include a newer Class IV roof, newer water heater, newer interior paint and updated windows.
With parks, trails, shopping, dining and a nearby light rail station just a short walk away, this home offers an unusual combination of usable space, storage, flexibility and freedom—inside and out. Come see why the garage, outdoor space and flexible layout make this home hard to duplicate. Schedule your showing today!
Location
State CO
County Adams
Rooms
Basement Finished
Main Level Bedrooms 2
Interior
Interior Features Built-in Features, Ceiling Fan(s), Laminate Counters, Smoke Free, Solid Surface Counters, Hot Tub
Heating Forced Air
Cooling Central Air
Flooring Laminate, Vinyl
Fireplaces Number 1
Fireplaces Type Basement, Bedroom, Wood Burning
Fireplace Y
Appliance Dishwasher, Disposal, Dryer, Microwave, Oven, Range, Refrigerator, Washer
Laundry Sink, In Unit
Exterior
Exterior Feature Dog Run, Garden, Private Yard, Rain Gutters, Spa/Hot Tub
Parking Features Concrete
Garage Spaces 4.0
Fence Full
Utilities Available Cable Available, Electricity Connected, Natural Gas Available
Roof Type Composition
Total Parking Spaces 5
Garage Yes
Building
Lot Description Landscaped, Sprinklers In Front, Sprinklers In Rear
Foundation Slab
Sewer Public Sewer
Water Public
Level or Stories One
Structure Type Frame
Schools
Elementary Schools Malley Drive
Middle Schools Northglenn
High Schools Mountain Range
School District Adams 12 5 Star Schl
Others
Senior Community No
Ownership Individual
Acceptable Financing 1031 Exchange, Cash, Conventional, FHA, VA Loan
Listing Terms 1031 Exchange, Cash, Conventional, FHA, VA Loan
Special Listing Condition None
Virtual Tour https://www.zillow.com/view-imx/6c636b4f-3165-42e8-9ca0-98544cf73b21?setAttribution=mls&wl=true&initialViewType=pano

6455 S. Yosemite St., Suite 500 Greenwood Village, CO 80111 USA
NEARBY SCHOOLS & PROPERTIES
GET MORE INFORMATION