


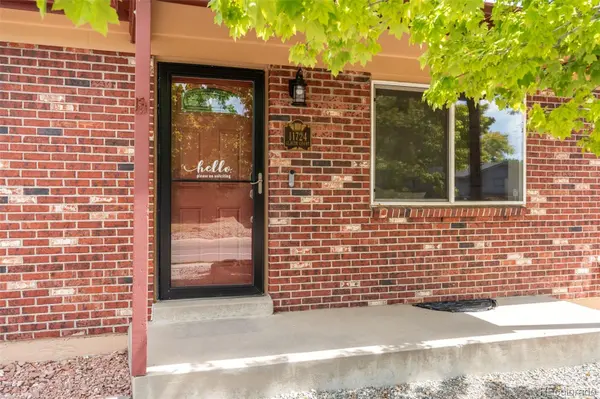


11724 Claude CT Northglenn, CO 80233
5 Beds
2.5 Baths
2,150 SqFt
UPDATED:
Key Details
Property Type Single Family Home
Sub Type Single Family Residence
Listing Status Active Under Contract
Purchase Type For Sale
Square Footage 2,150 sqft
Price per Sqft $223
Subdivision Northglenn Twenty Third Filing
MLS Listing ID 4713026
Style Traditional
Bedrooms 5
Full Baths 1
Three Quarter Bath 2
HOA Y/N No
Abv Grd Liv Area 1,075
Year Built 1970
Annual Tax Amount $4,244
Tax Year 2025
Lot Size 7,700 Sqft
Acres 0.18
Property Sub-Type Single Family Residence
Source recolorado
Property Description
Step inside to fresh finishes throughout, including new luxury vinyl plank flooring on the main level, new basement carpet, fresh interior paint, and updated main level bathroom. The open kitchen features upgraded appliances and connects easily to the main living space, creating a functional layout for everyday living and entertaining.
The main level includes a primary bedroom with private ensuite bathroom, plus two additional light-filled bedrooms. The finished basement expands the home's living space with large bedrooms and an additional bathroom, offering flexibility for guest rooms, a home office, workout space, playroom, or additional living area.
Important mechanical and electrical improvements include an upgraded electrical panel and a new furnace installed in December 2025.
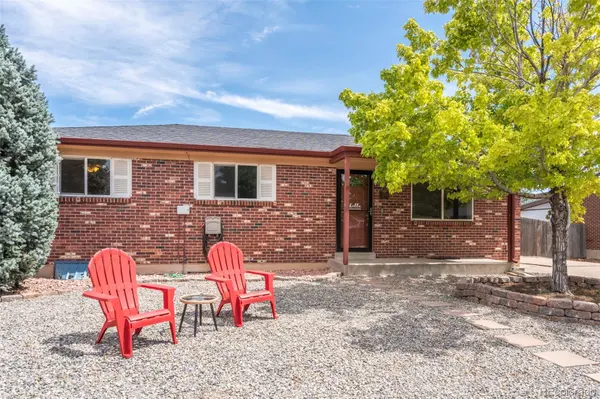
Outside, the large lot provides plenty of backyard space for pets, play, gardening, or entertaining. A storage shed adds convenient outdoor storage, while the xeriscaped front yard offers water-conscious, low-maintenance landscaping. The concrete driveway provides ample off-street parking and the large lot provides opportunity & space for a future owner to build a garage if desired - many neighbors have done this.
Conveniently located only 1 mile from the RTD N-Line Eastlake station, you can get to downtown in no time, with no driving! Enjoy easy access to Northglenn's extensive park and trail system, including E.B. Rains Jr. Memorial Park and Webster Lake, Northwest Open Space and Happy Tails Dog Park, and the brand new Anything Nature Library! Plus convenient shopping, dining and recreation at Northglenn Marketplace and the Northglenn Recreation Center.
Location
State CO
County Adams
Zoning RES
Rooms
Basement Finished, Full
Main Level Bedrooms 3
Interior
Interior Features Ceiling Fan(s), Primary Suite
Heating Forced Air
Cooling Central Air
Flooring Carpet, Tile, Vinyl
Fireplace N
Appliance Dishwasher, Dryer, Microwave, Oven, Range, Refrigerator, Washer
Laundry In Unit
Exterior
Exterior Feature Private Yard, Rain Gutters
Parking Features Concrete
Fence Full
Roof Type Composition
Total Parking Spaces 2
Garage No
Building
Foundation Structural
Sewer Public Sewer
Water Public
Level or Stories One
Structure Type Frame
Schools
Elementary Schools Malley Drive
Middle Schools Northglenn
High Schools Mountain Range
School District Adams 12 5 Star Schl
Others
Senior Community No
Ownership Individual
Acceptable Financing 1031 Exchange, Cash, Conventional, FHA, VA Loan
Listing Terms 1031 Exchange, Cash, Conventional, FHA, VA Loan
Special Listing Condition None
Virtual Tour https://www.zillow.com/view-imx/f928eccc-0228-4fda-87cd-ad6aa20d1b8f?setAttribution=mls&wl=true&initialViewType=pano

6455 S. Yosemite St., Suite 500 Greenwood Village, CO 80111 USA
NEARBY SCHOOLS & PROPERTIES
GET MORE INFORMATION