
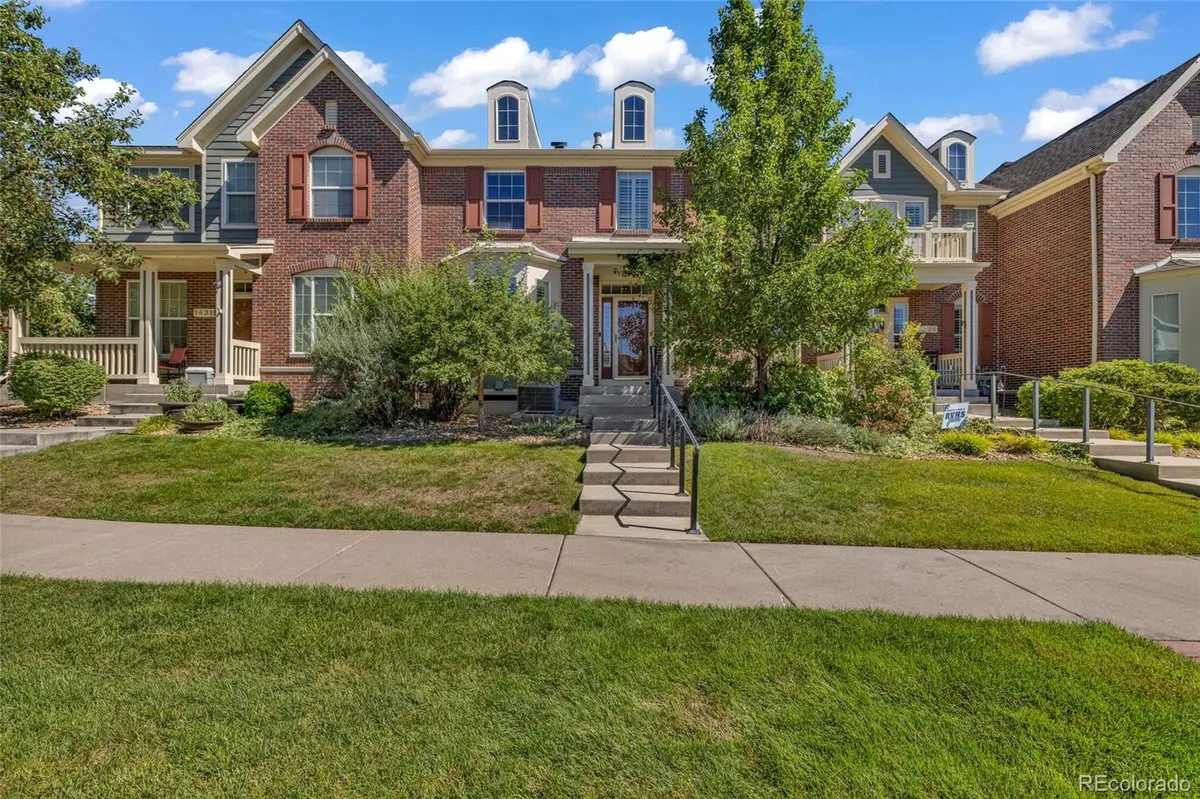


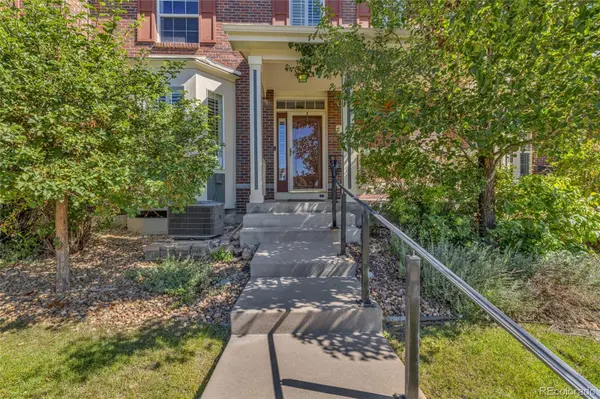
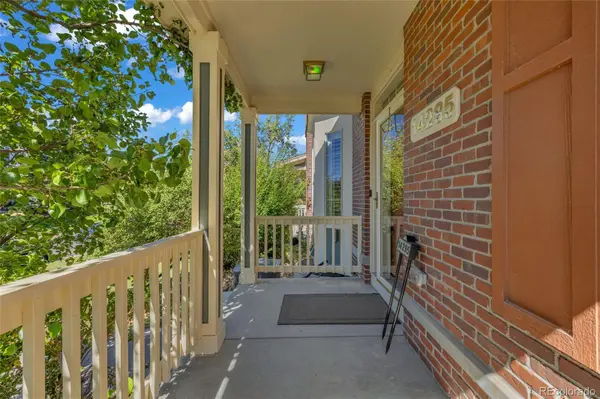

14295 W 84th PL Arvada, CO 80005
4 Beds
3.25 Baths
3,388 SqFt
UPDATED:
Key Details
Property Type Townhouse
Sub Type Townhouse
Listing Status Active
Purchase Type For Sale
Square Footage 3,388 sqft
Price per Sqft $212
Subdivision Village Of Five Parks
MLS Listing ID 9408507
Bedrooms 4
Full Baths 2
Half Baths 1
Three Quarter Bath 1
HOA Fees $392/mo
HOA Y/N Yes
Abv Grd Liv Area 2,282
Year Built 2007
Annual Tax Amount $5,195
Tax Year 2025
Lot Size 2,178 Sqft
Acres 0.05
Property Sub-Type Townhouse
Source recolorado
Property Description
At 3,388 total square feet, with 2,282 of it above grade, this townhome lives much larger than the number suggests. The main level primary suite is what sets it apart, letting you live comfortably on one floor while the rest of the home stays open for family, guests, or working from home. An open living area with a fireplace flows into the kitchen, which comes complete with the range, refrigerator, dishwasher, and microwave and opens to a private back patio made for morning coffee. Four bedrooms and three baths in all. Downstairs, the fully finished basement adds another 1,106 square feet and works beautifully as an in law suite for extended family or long term guests, or a flex space that can be used as a gym, home office, or media room.
This is an original owner home, built in 2007 and cared for by the same family every day since. No rushed flip, no cut corners, and the condition speaks for itself. The interior was professionally repainted this month, the carpets and entire home professionally deep cleaned, and every window washed inside and out. The expensive items are handled too. The roof includes a heated section that melts the snow off automatically. The furnace was replaced in 2024, the water heater in 2022, and a radon mitigation system is already installed. Central air, forced air heat, and an attached two car garage round it out.
The HOA covers all exterior maintenance and includes the community pool, fitness center, and clubhouse, so your weekends stay yours. Village of Five Parks is one of Arvada's most walkable neighborhoods, with parks, trails, and the village center close by and quick access to Olde Town Arvada, Boulder, and downtown Denver.
Move in ready today. Homes cared for like this one do not come up often here!
Location
State CO
County Jefferson
Rooms
Basement Finished
Main Level Bedrooms 1
Interior
Interior Features Central Vacuum, Primary Suite, Radon Mitigation System, Smoke Free, Walk-In Closet(s)
Heating Forced Air
Cooling Central Air
Flooring Carpet, Tile, Wood
Fireplaces Number 1
Fireplaces Type Gas
Fireplace Y
Appliance Dishwasher, Microwave, Range, Refrigerator
Exterior
Parking Features Finished Garage
Garage Spaces 2.0
Roof Type Composition
Total Parking Spaces 2
Garage Yes
Building
Lot Description Sprinklers In Front
Sewer Public Sewer
Water Public
Level or Stories Two
Structure Type Frame
Schools
Elementary Schools Meiklejohn
Middle Schools Wayne Carle
High Schools Ralston Valley
School District Jefferson County R-1
Others
Senior Community No
Ownership Individual
Acceptable Financing Cash, Conventional, FHA, VA Loan
Listing Terms Cash, Conventional, FHA, VA Loan
Special Listing Condition None
Virtual Tour https://www.zillow.com/view-imx/6159100e-13ae-4c0e-bbf1-d7a2ad6b7e0f?setAttribution=mls&wl=true&initialViewType=pano

6455 S. Yosemite St., Suite 500 Greenwood Village, CO 80111 USA
NEARBY SCHOOLS & PROPERTIES
GET MORE INFORMATION