
3125 Argyll LN, Johnstown, CO 80534
See all 50 photos
3125 Argyll LN, Johnstown, CO 80534
REQUEST A TOUR If you would like to see this home without being there in person, select the "Virtual Tour" option and your agent will contact you to discuss available opportunities.
In-PersonVirtual Tour
$ 775,000
Est. payment /mo
Save
Active

3125 Argyll LN Johnstown, CO 80534

5 Beds

3.25 Baths

4,050 SqFt


UPDATED:

Key Details

Property Type Single Family Home

Sub Type Single Family Residence

Listing Status Active

Purchase Type For Sale

Square Footage 4,050 sqft

Price per Sqft $191

Subdivision Corbett Glen Fg #4

MLS Listing ID IR1067200

Style Contemporary

Bedrooms 5

Full Baths 2

Half Baths 1

Three Quarter Bath 1

HOA Y/N No

Abv Grd Liv Area 2,660

Year Built 2008

Annual Tax Amount $4,915

Tax Year 2025

Lot Size 7,000 Sqft

Acres 0.16

Property Sub-Type Single Family Residence

Source recolorado

Property Description

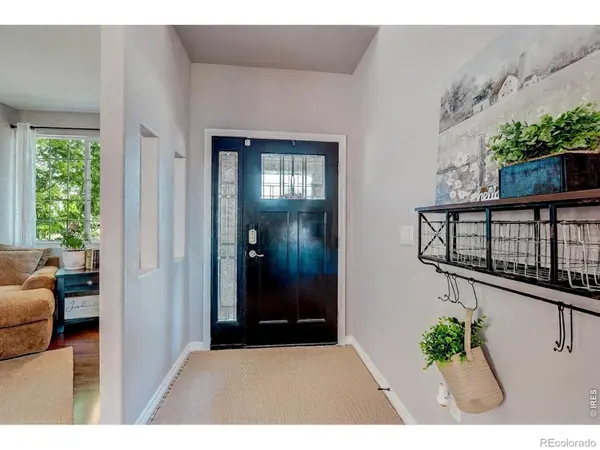
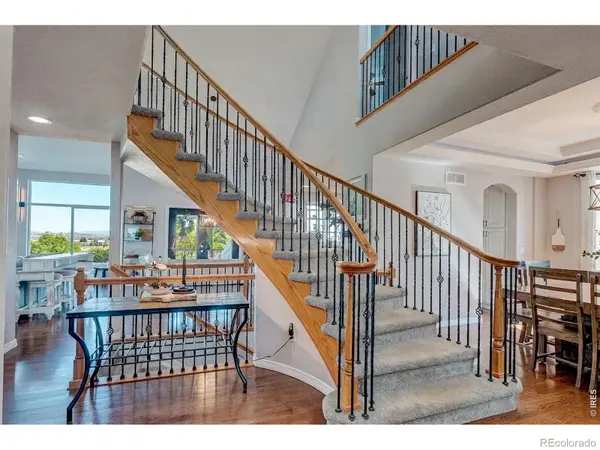
This beautiful 2 story gem offers a combination that's hard to find **nearly 4,000 finished square feet, NO HOA or METRO, a private finished walkout lower level, an oversized 3-car garage with shop area, and open farmland with foothill views right out back.** With 5 bedrooms, 4 bathrooms plus a main floor office, there's plenty of room to spread out, but one of the best features is the fully finished walkout basement. With its own separate entrance, full kitchenette, 2 bedrooms, bathroom, and separate laundry, it can be completely locked off from the main portion of the home. It's a great setup for extended guests, multi-generational living, or potential rental use. Out back, the setting really makes this home special. Step onto the deck and take in the beautifully landscaped yard, open farmland, foothill views, and no rear neighbors. The walkout basement opens directly to the backyard, creating another way to enjoy the outdoor space and views.The oversized 3-car garage is finished with epoxy floors and includes a dedicated shop area, giving you plenty of space for vehicles, projects, hobbies, storage, and extra gear.Inside, the kitchen features granite countertops, cabinetry refinished in 2023, and brand new kitchen appliances. Several of the big-ticket items have already been taken care of as well, including a **new roof in 2025** and refreshed exterior paint in 2025. Located just minutes from I-25 and Highway 34, with Johnstown Reservoir, Ledge Rock Center, Loveland, and Greeley nearby, this home offers space, flexibility, and a setting you don't come across every day.

Location

State CO

County Weld

Zoning Res

Rooms

Basement Full, Sump Pump, Walk-Out Access

Interior

Interior Features Eat-in Kitchen, Five Piece Bath, Kitchen Island, Open Floorplan, Pantry, Vaulted Ceiling(s), Walk-In Closet(s)

Heating Forced Air

Cooling Central Air

Flooring Tile, Wood

Fireplaces Type Gas, Great Room, Insert, Primary Bedroom

Equipment Satellite Dish

Fireplace N

Appliance Dishwasher, Dryer, Microwave, Oven, Refrigerator, Washer

Laundry In Unit

Exterior

Parking Features Oversized

Garage Spaces 3.0

Fence Fenced

Utilities Available Cable Available, Electricity Available, Internet Access (Wired), Natural Gas Available

View Mountain(s)

Roof Type Composition

Total Parking Spaces 3

Garage Yes

Building

Lot Description Rolling Slope, Sprinklers In Front

Sewer Public Sewer

Water Public

Level or Stories Two

Structure Type Frame

Schools

Elementary Schools Other

Middle Schools Other

High Schools Roosevelt

School District Johnstown-Milliken Re-5J

Others

Ownership Individual

Acceptable Financing Cash, Conventional, FHA, VA Loan

Listing Terms Cash, Conventional, FHA, VA Loan


REColorado (REColorado MLS)
Listed by Yellow Dog Group Real Estate

NEARBY SCHOOLS & PROPERTIES

Angela Greene

Angela Greene

Advisor License ID: 100072416

+1(719) 629-7909

GET MORE INFORMATION

Name
Phone*
Message

I agree to be contacted by Angela Greene, Realtor, via call, email, and text for real estate services. To opt out, you can reply 'stop' at any time or reply 'help' for assistance. You can also click the unsubscribe link in the emails. Message and data rates may apply. Message frequency may vary. Privacy Policy." Checkbox. At this moment, the contact form on your website cannot be submitted unless the site visitor checks the checkbox next to your opt-in language. Please have your web developer make this checkbox optional, so that anyone can submit the form without having to consent to receiving texts. Could you also be so kind as to just have one of the opt - in language? At this moment, there are 3 checkboxes and 3 opt-in languages. Privacy Policy. Your Privacy Policy also needs to specify several

Terms and Conditions. The text below can be added directly to your Privacy Policy to meet these requirements: Terms and Conditions

1. We use SMS to confirm appointments, send reminders, and notify clients of schedule updates or important changes.

2. You can cancel the SMS service at any time. Just text "STOP". After you send the SMS message "STOP" to us, we will send you an SMS message to confirm that you have been unsubscribed. After this, you will no longer receive SMS messages from us. If you want to join again, just sign up as you did the first time, and we will start sending SMS messages to you again.

3. If you are experiencing issues with the messaging program, you can reply with the keyword “HELP” for more assistance, or you can get help directly at angela.greene@engelvoelkers.com.

4. Carriers are not liable for delayed or undelivered messages.

5. As always, message and data rates may apply for any messages sent to you from us and to us from you. Message frequency may vary. If you have any questions about your text plan or data plan, it is best to contact your wireless provider.

6. If you have any questions regarding privacy, please read our privacy policy: Privacy Policy

Go tour this home

3125 Argyll LN