



11522 W Prentice DR Littleton, CO 80127
4 Beds
3.25 Baths
4,141 SqFt
UPDATED:
Key Details
Property Type Single Family Home
Sub Type Single Family Residence
Listing Status Active Under Contract
Purchase Type For Sale
Square Footage 4,141 sqft
Price per Sqft $206
Subdivision Sunrise Creek
MLS Listing ID 5975945
Style Traditional
Bedrooms 4
Full Baths 2
Half Baths 1
Three Quarter Bath 1
HOA Fees $145/qua
HOA Y/N Yes
Abv Grd Liv Area 2,700
Year Built 2001
Annual Tax Amount $6,114
Tax Year 2025
Lot Size 0.344 Acres
Acres 0.34
Property Sub-Type Single Family Residence
Source recolorado
Property Description
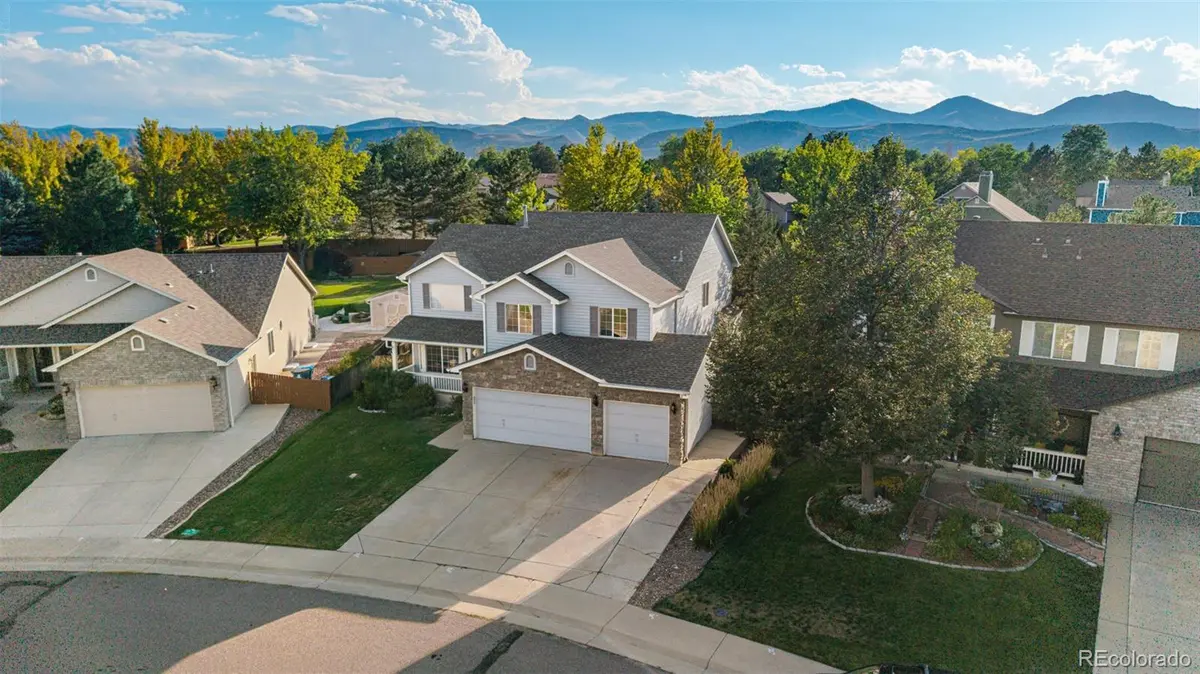
Tucked away on a quiet cul-de-sac in Littleton, 11522 W Prentice Drive offers the rare combination of everyday convenience and an extraordinary outdoor setting. Set on an oversized .34-acre lot, the park-like backyard is where you'll linger long after dinner—hosting friends, watching the kids play, or simply unwinding as the western sky puts on an evening show. With a west-facing backyard, sunset views become part of the everyday rhythm of life.
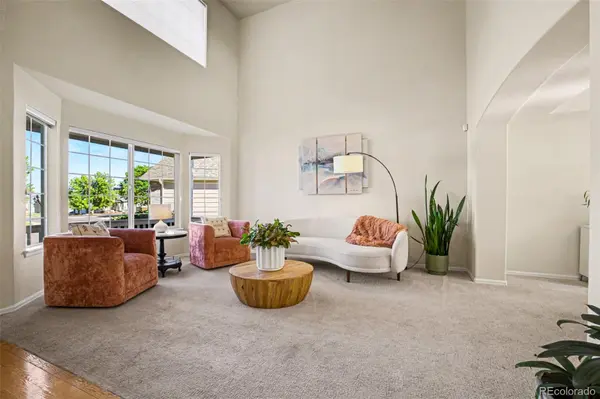
Inside, vaulted ceilings and an open, inviting layout create a natural backdrop for both entertaining and everyday living. The chef's kitchen offers stainless steel appliances and an abundance of countertop space, making everything from morning coffee to Thanksgiving dinner feel effortless.
Upstairs, the spacious primary suite provides a comfortable retreat, while a generous loft with built-ins offers flexibility for a home office, reading space, playroom, or second living area. Two additional bedrooms and a shared bath with dual sinks complete the upper level.
And then there's the basement—the place where weekends and game nights come to life. Gather around the TV for the big game, challenge friends to a game of pool, or settle in at the wet bar complete with a sink, mini fridge, and dishwasher. Hosting has never been easier—or more fun.
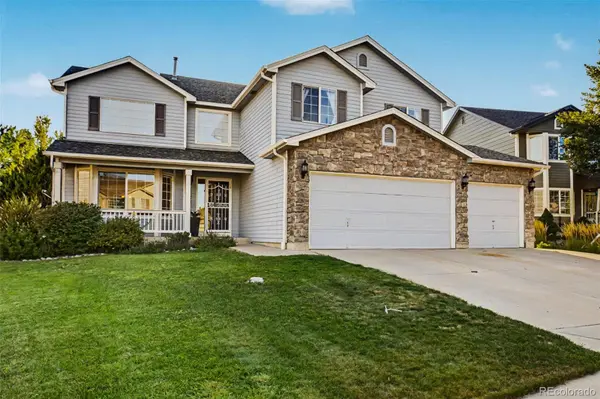
A three-car garage adds even more versatility with plenty of room for vehicles, gear, and storage.
Close to schools, parks, shopping, and everyday conveniences, this home offers the space to spread out, the setting to slow down, and the layout to truly live well in Colorado.
Information provided herein is from sources deemed reliable but not guaranteed and is provided without the intention that any buyer rely upon it. Listing Broker takes no responsibility for its accuracy and all information must be independently verified by buyers.
Location
State CO
County Jefferson
Zoning P-D
Rooms
Basement Full
Interior
Interior Features Breakfast Bar, Built-in Features, Ceiling Fan(s), Eat-in Kitchen, Five Piece Bath, Granite Counters, High Ceilings, Jack & Jill Bathroom, Kitchen Island, Open Floorplan, Pantry, Primary Suite, Smoke Free, Sound System, Vaulted Ceiling(s), Walk-In Closet(s), Wet Bar
Heating Forced Air, Natural Gas
Cooling Central Air
Flooring Carpet, Tile, Wood
Fireplaces Number 1
Fireplaces Type Family Room, Gas
Fireplace Y
Appliance Dishwasher, Disposal, Dryer, Microwave, Oven, Range, Refrigerator, Washer
Laundry Sink
Exterior
Exterior Feature Dog Run, Garden, Private Yard
Parking Features Exterior Access Door, Finished Garage
Garage Spaces 3.0
Fence Full
Utilities Available Electricity Connected, Natural Gas Connected
Roof Type Composition
Total Parking Spaces 3
Garage Yes
Building
Lot Description Cul-De-Sac, Irrigated, Landscaped, Sprinklers In Front, Sprinklers In Rear
Sewer Public Sewer
Water Public
Level or Stories Two
Structure Type Brick,Frame
Schools
Elementary Schools West Ridge
Middle Schools Summit Ridge
High Schools Dakota Ridge
School District Jefferson County R-1
Others
Senior Community No
Ownership Individual
Acceptable Financing Cash, Conventional, FHA, VA Loan
Listing Terms Cash, Conventional, FHA, VA Loan
Special Listing Condition None

6455 S. Yosemite St., Suite 500 Greenwood Village, CO 80111 USA
NEARBY SCHOOLS & PROPERTIES
GET MORE INFORMATION