



534 County Road 534 Breckenridge, CO 80424
5 Beds
4.75 Baths
5,587 SqFt
UPDATED:
Key Details
Property Type Single Family Home
Sub Type Single Family Residence
Listing Status Active
Purchase Type For Sale
Square Footage 5,587 sqft
Price per Sqft $858
Subdivision Breckenridge Park Estates Sub #1
MLS Listing ID 9242220
Style Mountain Contemporary
Bedrooms 5
Full Baths 2
Half Baths 1
Three Quarter Bath 3
HOA Y/N No
Abv Grd Liv Area 4,534
Year Built 2023
Annual Tax Amount $4,504
Tax Year 2025
Lot Size 0.870 Acres
Acres 0.87
Property Sub-Type Single Family Residence
Source recolorado
Property Description
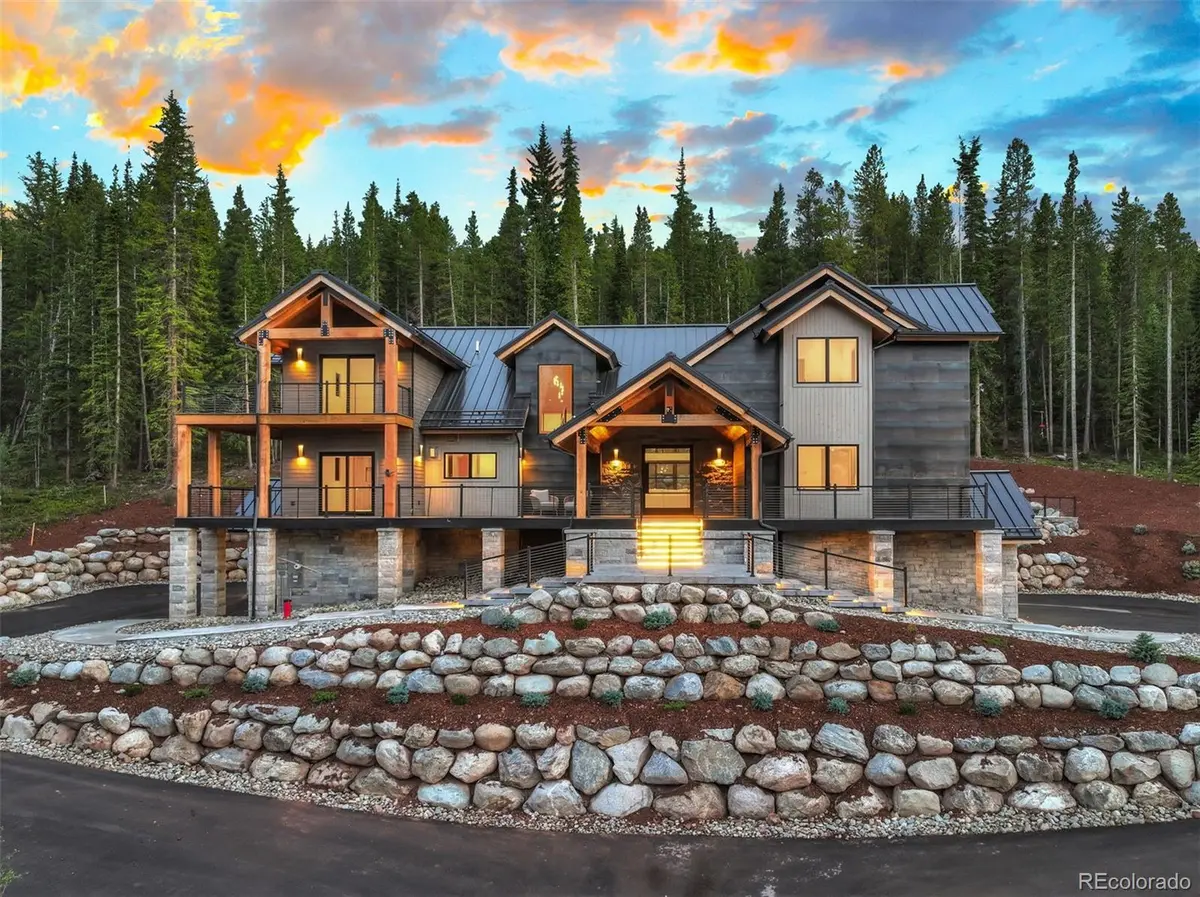
A long, private winding driveway leads to the home, setting the stage for unmatched alpine scenery and true mountain seclusion.
Unlike properties on Main Street, this elevated sanctuary enjoys regular visits from iconic local wildlife—including frequent appearances by moose, elk, and deer—offering an authentic high-country experience right from your living room or deck.
Inside, soaring vaulted ceilings, expansive walls of glass, and a dramatic three-story floating staircase with backlit treads make an immediate architectural statement.
A custom Lutron® lighting system highlights the residence's clean lines, while an integrated in-ceiling audio system provides seamless sound throughout the interior and exterior living spaces.
The luxury chef's kitchen is crafted for effortless hosting, featuring premium finishes and a spacious walk-in pantry. Five strategically placed fireplaces anchor multiple living areas, creating warm, inviting spaces for relaxing after a day on the slopes.
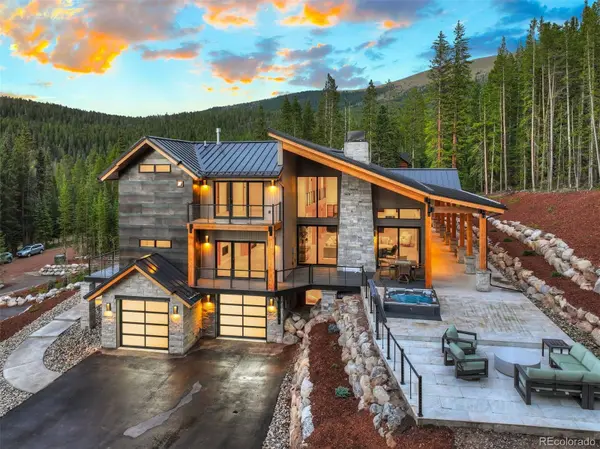
Designed for entertaining on a grand scale, the residence features three custom wet bars and expansive wrap-around decks positioned to capture panoramic mountain views.
Below, a massive outdoor patio and private hot tub offer the ultimate mountain retreat.
Additional highlights include a dedicated ski locker room, an energy-efficient ERV air exchange system, a monitored whole-home fire suppression system, and a four-car garage equipped with modern glass doors and advanced digital controls.
This exceptional Breckenridge estate seamlessly combines striking contemporary architecture with the ultimate mountain lifestyle — offering complete privacy, rare wildlife encounters, dramatic views, and luxury living just minutes from world-class skiing.
Location
State CO
County Summit
Zoning CR1
Rooms
Basement Daylight, Finished, Full
Main Level Bedrooms 2
Interior
Interior Features Audio/Video Controls, Built-in Features, Ceiling Fan(s), Entrance Foyer, Five Piece Bath, High Ceilings, High Speed Internet, Jack & Jill Bathroom, Kitchen Island, Open Floorplan, Pantry, Primary Suite, Radon Mitigation System, Smart Light(s), Smart Thermostat, Smoke Free, Sound System, Hot Tub, Walk-In Closet(s), Wet Bar
Heating Baseboard, Radiant, Radiant Floor
Cooling Other
Flooring Tile, Wood
Fireplaces Number 5
Fireplaces Type Basement, Bedroom, Family Room, Gas, Great Room, Other, Primary Bedroom, Recreation Room
Fireplace Y
Appliance Bar Fridge, Dishwasher, Disposal, Freezer, Range, Range Hood, Refrigerator, Wine Cooler
Laundry Sink
Exterior
Exterior Feature Balcony, Fire Pit, Gas Valve, Lighting, Rain Gutters, Spa/Hot Tub
Parking Features Asphalt, Finished Garage, Heated Garage, Insulated Garage
Garage Spaces 4.0
Utilities Available Electricity Connected, Internet Access (Wired), Natural Gas Connected
Roof Type Metal
Total Parking Spaces 4
Garage Yes
Building
Lot Description Landscaped, Mountainous, Sloped
Sewer Public Sewer
Water Well
Level or Stories Three Or More
Structure Type Frame,Metal Siding,Wood Siding
Schools
Elementary Schools Breckenridge
Middle Schools Summit
High Schools Summit
School District Summit Re-1
Others
Senior Community No
Ownership Builder
Acceptable Financing Cash, Conventional
Listing Terms Cash, Conventional
Special Listing Condition None

6455 S. Yosemite St., Suite 500 Greenwood Village, CO 80111 USA
NEARBY SCHOOLS & PROPERTIES
GET MORE INFORMATION